5520 Asbury Drive, River Oaks, TX 76114
- 4 beds |
- 2 baths |
- 1,981 sqft
 Single-Family Home
  Built in 1951
  0.34acre lot
 —— car garage
  $182/sqft
  Listed 8 hours ago
Property Description
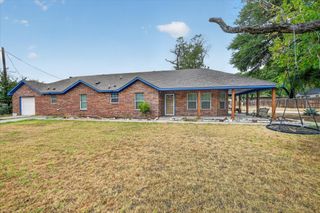
Character, charm, and a backyard full of possibilities! This updated 1950s ranch-style home in River Oaks sits on a generous .34-acre lot just one block from the West Fork of the Trinity River and its walking and biking trails. Inside, original hardwood floors and wood framed windows bring warmth and character, while the updated kitchen with a farmhouse sink and walk-in pantry blends vintage charm with everyday function. Updated bathrooms and a bright, comfortable layout make this home feel welcoming from the moment you walk in. The spacious primary retreat offers enough space for a sitting area, beautiful private bath, walk-in closet, and direct access to the backyard patio. The backyard is where this property truly shines. Mature trees, grassy open space, vintage brick patios, flagstone walkways, and a pergola create a setting that's perfect for weekend gatherings, gardening, or simply enjoying a quiet evening outdoors. An electrified outbuilding offers flexibility for a workshop, creative studio, or hobby space, while a second separate unfinished outbuilding provides exciting potential for your next project or additional storage. With a new roof in 2025, natural gas, and a move-in-ready interior, this home offers a refreshing alternative to newer construction. Enjoy easy access to the Trinity River Trails, Naval Air Station Joint Reserve Base and Lockheed Martin, Fort Worth Stockyards, downtown Fort Worth; the location allows a short commute to work and easy access to restaurants, cultural centers, and outdoor activities. Zoned to Castleberry ISD, this location offers an established neighborhood feel with city conveniences nearby. Come discover the character, space, and possibilities that make this River Oaks home one of a kind. Schedule your showing today!
- Listing Status:
- Active
- Data Last Updated:
- October 13, 2026 at 8:19PM
- Listing Office:
- Reside Realty Group : 972-567-1961
- Listing Agent:
- Alison Westly :
- Contact:
- 972-567-1961
- MLS ID:
- 21382528

- General: Fire PitGardenStorageOutbuildingPergolaShed(s)StorageWorkshop
- Style: CraftsmanDetached
- Other Structures: OutbuildingPergolaShed(s)StorageWorkshop
- Pool: None
- Parking: ConcreteCarportNo GarageTandem
- Roofing: CompositionShingle
- Windows: Window Coverings
- General: 1Pillar/Post/Pier
- Originating MLS: NTR_NTREIS
- School District: Castleberry ISD
- County: Tarrant
- Zoning: ASBURYJ J ADDITION LOT 500090190
- Utilities: Electricity ConnectedNatural Gas AvailableSewer AvailableWater Available
- Water: Public
- Sewer: Public Sewer
- Source: NTR_NTREIS
This listing courtesy of Alison Westly , Reside Realty Group
Monthly Payment
- Principal & Interest $
- Property Taxes $
- Home Insurance $
- VA Funding Fee $

 New - 18 hours ago