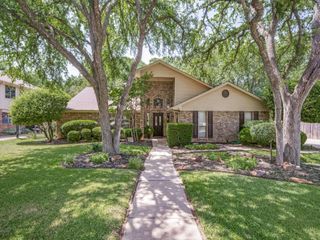
1004 W Bluff Way, Roanoke, TX 76262
- 4 beds |
- 3 baths |
- 2,770 sqft
 Single-Family Home
  Built in 2016
  9,322sqft lot
 3 car garage
  $253/sqft
  Listed 1 day ago
Property Description
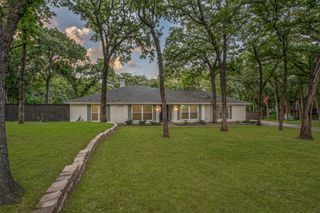
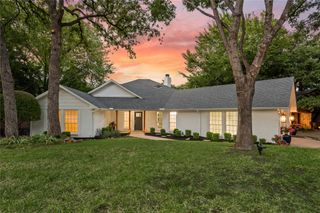
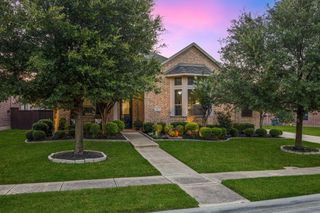
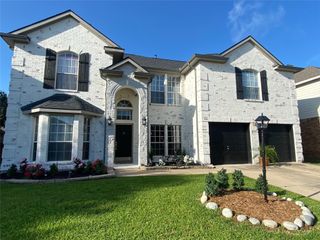
Highland Homes' best-selling single-story plan, 4 beds, 3 baths, 2,770 SF, on a quiet street in Fairway Ranch, where Byron Nelson once roamed the land. Designed for the way you actually want to live: open, easy, and full of light. Step inside to real hardwood floors flowing beneath plantation shutters in a layout that just makes sense with an abundance of storage. The kitchen is the heart of it all, an entertainer's dream with a sprawling island, quartz counters, gas cooktop, and a breakfast nook that begs for slow Saturday mornings. A private study sets the stage for working from home, while the primary suite, with dual vanities, a garden tub, and a walk-in closet, offers a true retreat at the end of the day. Out back, a covered patio overlooks a spacious, private yard with plenty of room for a future pool, a play set, or weekend cookouts. But it's not only the house. It's the life around it. Fairway Ranch offers winding trails, neighborhood parks, and a community pool for long Texas summers. Zoned to highly acclaimed Northwest ISD, including Byron Nelson High School, and set within Denton County's low tax rates, this is a community built for growing families. The location is unmatched. Perfectly perched in the heart of the Metroplex with quick highway access and minutes from DFW Airport, your next adventure is always close. Downtown Roanoke is just around the corner, with charming shops, local dining, and entertainment waiting to be explored. Single-story homes like this don't last in Fairway Ranch. This is more than a home. It's where your story continues. Walking Distance to Cox Elementary! Roof approx 2 years old!
- Listing Status:
- Active
- Data Last Updated:
- July 12, 2026 at 1:18PM
- Listing Office:
- Keller Williams Realty : 817-329-8850
- Listing Agent:
- Barbara Pantuso :
- MLS ID:
- 21316829

- General: Rain Gutters
- Style: TraditionalDetached
- Pool: NoneCommunity
- Parking: Door-SingleGarage Faces FrontGarageGarage Door OpenerTandem
- Roofing: Composition
- Windows: ShuttersWindow Coverings
- General: Brick1Slab
- HOA Amenities: All FacilitiesAssociation Management609.0Semi-Annually
- Originating MLS: NTR
- School District: Northwest ISD
- County: Denton
- Zoning: FAIRWAY RANCH PHASE 2 BLK E LOT 27R661317
- Fencing: Back YardWood
- Utilities: Sewer AvailableWater AvailableCable Available
- Water: Public
- Sewer: Public Sewer
- Source: NTR
This listing courtesy of Barbara Pantuso , Keller Williams Realty
Monthly Payment
- Principal & Interest $
- Property Taxes $
- Home Insurance $
- VA Funding Fee $

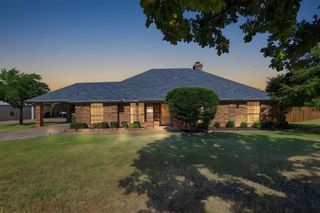
 New - 22 hours ago