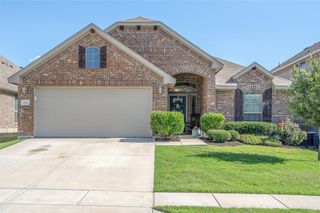
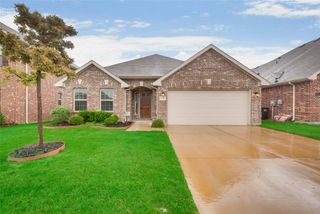
122 Elm Lane, Roanoke, TX 76262
- 4 beds |
- 3 baths |
- 2,311 sqft
 Rental
  Built in 2020
  5,009sqft lot
 2 car garage
  $1/sqft
  Listed 4 days ago
Property Description
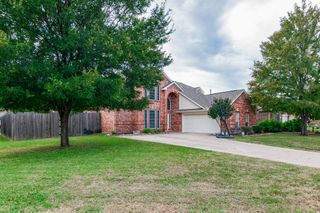
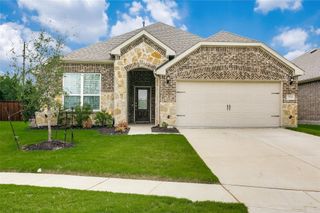
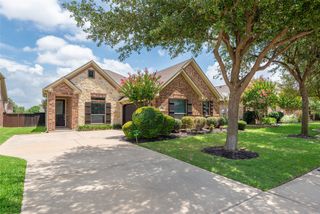
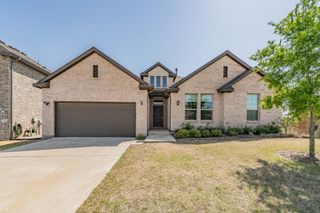
A beautifully maintained 2020 built home offering the perfect blend of comfort, convenience, and modern living. This spacious home features **4 bedrooms, 2.5 bathrooms, and an upstairs flex space**, providing plenty of room for today's lifestyle. The office is ideal for working from home but can also serve as a guest room, playroom, or additional bedroom to fit your needs. The open-concept floor plan creates an inviting atmosphere, with the kitchen, dining, and living areas flowing seamlessly together, perfect for everyday living and entertaining. Upstairs, the versatile bonus living area offers the ideal space for a media room, game room, or a dedicated play area for kids. Location is one of this home's biggest advantages. Enjoy being within walking distance of **Medlin Middle School** and **Byron Nelson High School**, while **Beck Elementary School** is just a two-minute drive away. Daily errands are effortless with Walmart less than five minutes away, along with an abundance of restaurants, coffee shops, and popular dining options nearby. With quick access to major roads, you're truly in the heart of everything Roanoke and the surrounding areas have to offer. If you're looking for a move-in-ready rental in an unbeatable location with flexible living spaces and easy access to top-rated schools, shopping, and dining, 122 Elm Lane is ready to welcome you home.
- Listing Status:
- Active
- Data Last Updated:
- July 12, 2026 at 10:19PM
- Listing Office:
- Engel&Volkers Dallas Southlake : 817-416-2700
- Listing Agent:
- Macie Killian :
- MLS ID:
- 21321906

- General: DeckPrivate Yard
- Style: Detached
- Pool: None
- Parking: Additional ParkingConcreteCoveredDrivewayEnclosedGarage Faces FrontGarageGarage Door OpenerOn SiteOn Street
- Roofing: Shingle
- Windows: Window Coverings
- General: Brick2Slab
- Originating MLS: NTR
- School District: Northwest ISD
- County: Denton
- Zoning: MARSHALL CREEK BLK D LOT 11R1R725803
- Fencing: Back YardWood
- Utilities: Electricity AvailableNatural Gas AvailableSewer AvailableSeparate MetersWater AvailableCable Available
- Water: Public
- Sewer: Public Sewer
- Source: NTR
This listing courtesy of Macie Killian , Engel&Volkers Dallas Southlake