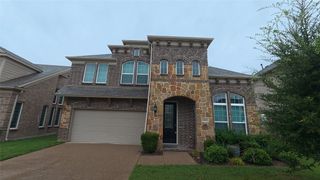
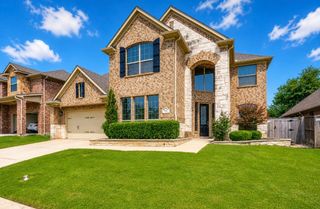
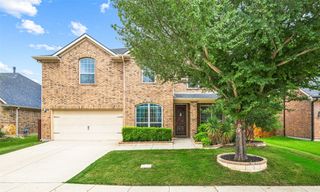
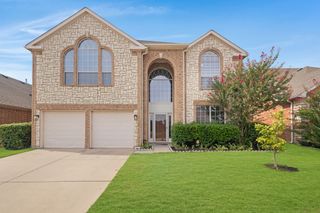
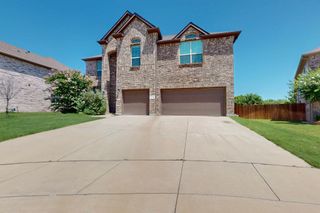
419 Aylesbury Drive, Roanoke, TX 76262
- 4 beds |
- 4 baths |
- 3,645 sqft
 Rental
  Built in 2014
  9,801sqft lot
 2 car garage
  $1/sqft
  Listed 16 days ago
Property Description
Spacious Rental Home in Prime Location – Minutes from Major Offices & Shopping! Looking for a comfortable and convenient place to call home? This well-located property is situated close to Fidelity and Charles Schwab offices, making it ideal for professionals seeking a short commute. Enjoy easy access to Walmart, Aldi, Home Depot, and a variety of restaurants, all just minutes away. The neighborhood boasts top-rated elementary school, with middle and high schools only a 5-minute drive. This home is nestled in a vibrant community featuring a pool, scenic walking trails, and beautiful parks, perfect for relaxation and outdoor activities. Offering both comfort and accessibility, this rental is a fantastic opportunity—schedule your viewing today!
- Listing Status:
- Active
- Data Last Updated:
- October 13, 2026 at 7:21AM
- Listing Office:
- Sun Star Realty : 862-485-3949
- Listing Agent:
- Sesha Gorantla : 862-485-3949
- Contact:
- 862-485-3949
- MLS ID:
- 21396875

- General: Rain Gutters
- Style: TraditionalDetached
- Pool: None
- Parking: CoveredGarage Faces FrontGarageGarage Door Opener
- Roofing: Composition
- General: Brick2Slab
- HOA Amenities: All FacilitiesAssociation Management114.0Quarterly
- Originating MLS: NTR_NTREIS
- School District: Northwest ISD
- County: Denton
- Zoning: BRIARWYCK PHASE 2B BLK K LOT 16R335336
- Fencing: Wood
- Utilities: Electricity AvailableNatural Gas AvailableSewer AvailableSeparate MetersWater AvailableCable Available
- Water: Public
- Sewer: Public Sewer
- Source: NTR_NTREIS
This listing courtesy of Sesha Gorantla , Sun Star Realty
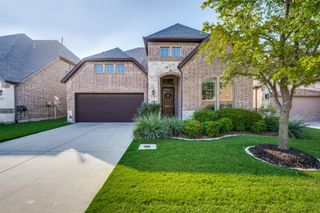
 New - 9 hours ago