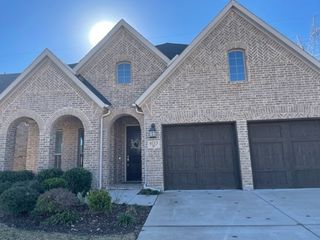
457 Bristol Street, Roanoke, TX 76262
- 4 beds |
- 3 baths |
- 3,371 sqft
 Rental
 Built in 2009
 7,318sqft lot
 2 car garage
 $1/sqft
 Listed 1 month ago
Property Description
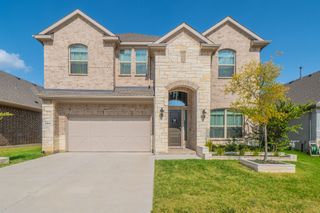
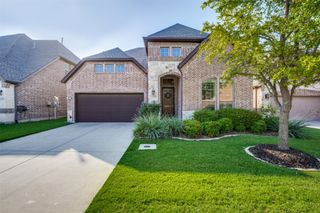
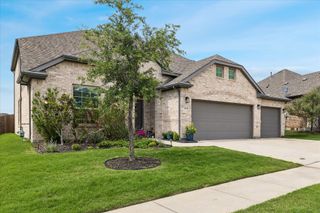
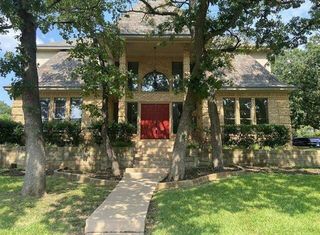
Welcome home to Briarwyck, one of Roanoke’s most sought-after neighborhoods, zoned to acclaimed Northwest ISD! This 4-bedroom, 2.5-bath home offers 3,371 sq ft of comfort and functionality. A grand entryway welcomes you with a study or formal living area to the right and a formal dining room to the left, perfect for hosting gatherings. The staircase, with wrought-iron balusters, rises to a captivating gallery walkway overlooking the expansive downstairs living area and its gas fireplace. Upstairs, a Media Room and Game Room are joined by three additional bedrooms and a full bath, giving family and guests plenty of space. The spacious kitchen is a chef’s delight, with abundant granite counter space, stainless steel appliances, a breakfast bar, a pantry, and a cozy eat-in area for casual dining. Retreat to the downstairs owner’s suite, featuring a garden tub, a separate shower, and a walk-in closet. Outside, enjoy a backyard built for entertaining, with a wood pergola with ceiling fan, a stone patio, and a built-in stone grill station. Recent updates include a new roof (2025), a new downstairs AC (2024), freshly painted kitchen cabinets, and updated light fixtures. It also has a 2-car garage. The home is minutes from Southlake shopping and dining, the Alliance Corridor, major highways, Texas Motor Speedway, and DFW Airport. Schools are Roanoke Elementary, Medlin Middle, and Byron Nelson High. This home is also listed for sale, so ask about this rare lease-or-buy opportunity!
- Listing Status:
- Active
- Data Last Updated:
- November 22, 2026 at 7:20PM
- Listing Office:
- RE/MAX Trinity : 817-870-1600
- Listing Agent:
- Carrie Behm :
- Contact:
- 817-870-1600
- MLS ID:
- 21414724

- Style: Detached
- Pool: None
- Parking: Door-SingleGarage Faces FrontGarageGarage Door Opener
- Roofing: Composition
- General: BrickFrameRockStone2Slab
- HOA Amenities: Maintenance Grounds142.0Quarterly
- Originating MLS: NTR_NTREIS
- School District: Northwest ISD
- County: Denton
- Zoning: BRIARWYCK ADDN PH 1 BLK D LOT 3R525544
- Fencing: Wood
- Utilities: Sewer AvailableWater AvailableCable Available
- Water: Public
- Sewer: Public Sewer
- Source: NTR_NTREIS
This listing courtesy of Carrie Behm , RE/MAX Trinity