508 San Jacinto DR, Rockdale, TX 76567
- 3 beds |
- 2 baths |
- 1,950 sqft
 Single-Family Home
  Built in 1953
  0.27acre lot
 1 car garage
  $154/sqft
  Listed 25 days ago
Property Description
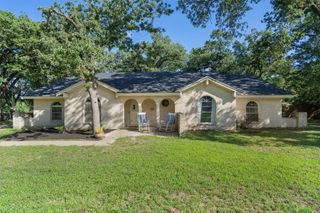
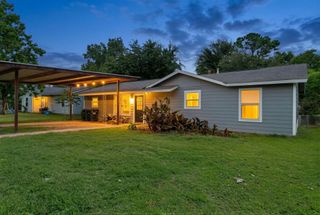
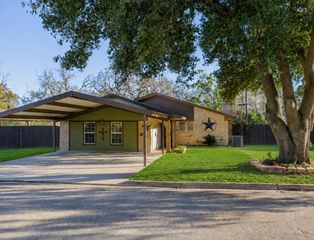
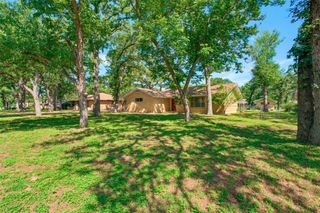
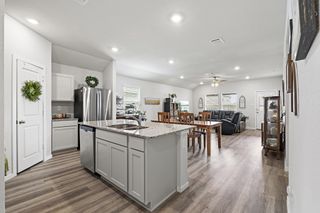
Beautifully remodeled and move-in ready, this 3-bedroom, 2-bath home offers approximately 1,820 square feet of thoughtfully updated living space in the established Westwood neighborhood of Rockdale. The open-concept floor plan is filled with natural light and features durable luxury vinyl plank flooring throughout, creating a seamless flow between the spacious living areas, dining space, and beautifully updated kitchen. The kitchen is the heart of the home, showcasing quartz countertops, a large center island, stainless steel appliances, abundant cabinetry, and ample prep space for everyday living and entertaining. The oversized family room provides plenty of space for gathering, relaxing, or creating a play area, while a separate living room offers additional flexibility for a home office, game room, or second living area. The private primary suite features an updated bath and generous closet space, while two additional bedrooms and a second full bath accommodate family and guests with ease. Situated on a large lot shaded by mature trees, the backyard offers room to play, garden, entertain, or simply enjoy the outdoors. Conveniently located near local schools, parks, shopping, and dining, this home combines modern updates, functional living spaces, and small-town charm. A rare opportunity to own a beautifully updated home with room to spread out both inside and out.
- Listing Status:
- Active
- Data Last Updated:
- July 6, 2026 at 3:20PM
- Listing Office:
- City View Realty : (512) 917-3679
- Listing Agent:
- Levon Steele : (512) 905-3948
- MLS ID:
- 5587214
- General: GardenPrivate Yard
- Other Structures: PorchPatio
- Pool: None
- Parking: DrivewayGarageParking spaces: 2
- Roofing: AsphaltShingle
- Windows: Blinds
- General: OneSlab
- HOA Amenities: None
- Originating MLS: actris
- School District: Rockdale ISD
- County: Milam
- Zoning: S25600 WESTWOOD BLK 3 LOT 3R15623
- View: None
- Fencing: Fenced
- Utilities: Electricity ConnectedWater Connected
- Water: Public
- Sewer: Public Sewer
- Source: actris
This listing courtesy of Levon Steele , City View Realty
Monthly Payment
- Principal & Interest $
- Property Taxes $
- Home Insurance $
- VA Funding Fee $