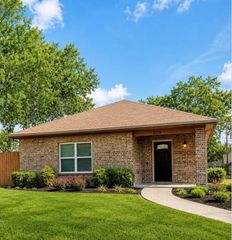
140 Woodcreek Drive, Rockwall, TX 75032
- 4 beds |
- 2 baths |
- 1,724 sqft
 Single-Family Home
  Built in 1993
  6,621sqft lot
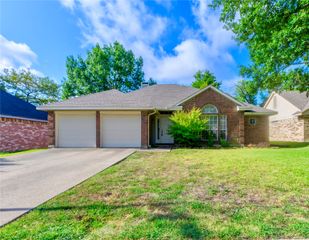
 2 car garage
  $180/sqft
  Listed 1 month ago
Property Description
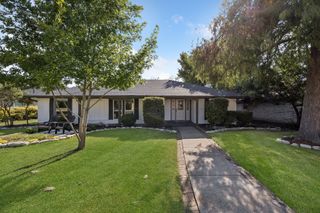
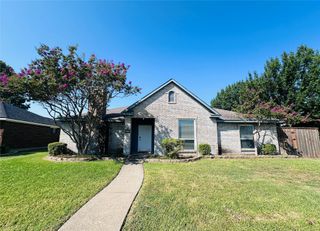
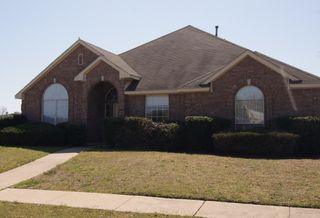
Welcome to 140 Wood Creek Dr., a lovingly maintained single-owner home nestled in an established Rockwall neighborhood. Offering 4 bedrooms, 2 bathrooms, and over 1,700 square feet, this single-story residence combines timeless character, functional living spaces, and valuable updates throughout. Inside, soaring ceilings, abundant natural light, and a spacious living room anchored by beautiful arched windows, a classic brick fireplace creating a warm and inviting atmosphere. Plantation shutters and custom Roman shades installed in 2022 add elegance, privacy, and style throughout the home. The versatile floor plan includes four bedrooms, with the fourth bedroom featuring beautiful French doors, making it the perfect home office, study, fitness room, or flex space to fit your lifestyle. The private primary suite offers vaulted ceilings, dual vanities, a garden tub, separate shower, and a generous walk-in closet. The secondary bathroom has been thoughtfully updated with quartz countertops, porcelain tile flooring, a new bathtub, and updated fixtures, providing a fresh and modern feel. The laundry room also features new luxury vinyl tile flooring, adding both durability and style. Major improvements provide peace of mind, including new energy-efficient windows with TRANSFERRABLE WARRANTY, new roof and updated HVAC system installed in 2022, allowing the next owner to enjoy the benefits of significant capital improvements already completed. Conveniently located near shopping, dining, parks, schools, and Lake Ray Hubbard. BRING ALL OFFERS!!!
- Listing Status:
- Active
- Data Last Updated:
- August 16, 2026 at 11:19PM
- Listing Office:
- Briggs Freeman Sotheby's Int'l : 972-202-5900
- Listing Agent:
- Stefany Nau :
- Contact:
- 972-202-5900
- MLS ID:
- 21329141

- General: LightingPrivate EntrancePrivate YardRain GuttersStorage
- Style: TraditionalDetached
- Pool: None
- Parking: ConcreteDoor-MultiDirect AccessDrivewayGarage Faces FrontGarageGarage Door OpenerInside EntranceLightedPrivate
- Roofing: AsphaltComposition
- Windows: Bay Window(s)ShuttersWindow Coverings
- General: Brick1Slab
- Originating MLS: NTR
- School District: Rockwall ISD
- County: Rockwall
- Zoning: WINDMILL RIDGE EST #3ABLOCK KLOT 5000000028824
- Fencing: Back YardFencedWood
- Utilities: Cable AvailableElectricity ConnectedSewer AvailableSeparate MetersWater Available
- Water: Public
- Sewer: Public Sewer
- Source: NTR
This listing courtesy of Stefany Nau , Briggs Freeman Sotheby's Int'l
Monthly Payment
- Principal & Interest $
- Property Taxes $
- Home Insurance $
- VA Funding Fee $


 New - 1 day ago