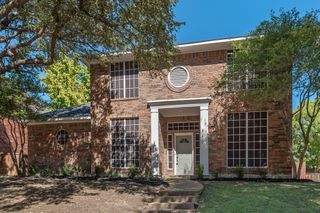
1431 Coastal Drive, Rockwall, TX 75087
- 3 beds |
- 3 baths |
- 2,514 sqft
 Single-Family Home
  Built in 2002
  8,102sqft lot
 2 car garage
  $187/sqft
  Listed 3 days ago
Property Description
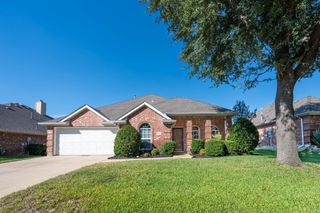
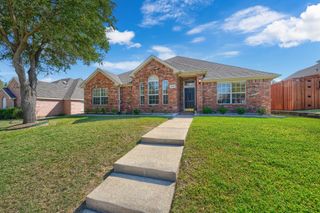
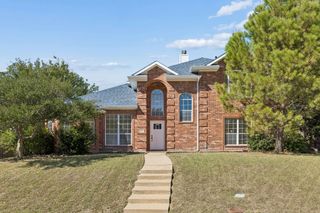
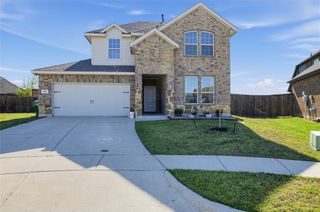
Nestled on a raised, tree-lined lot near Lake Ray Hubbard, this stunning custom home welcomes you with a grand foyer featuring soaring ceilings and a wall of windows that provide a picturesque view of the backyard. The open floor plan seamlessly connects the kitchen, breakfast area, and spacious family room, which boasts a stone fireplace and abundant natural light from the windows overlooking the pool area. An elegant study showcases a coffered ceiling with exposed wood beams, adding a touch of sophistication. The primary bedroom is conveniently located on the main floor and includes an ensuite bathroom, while the upper level features a game room and two additional bedrooms. The backyard is a true oasis, complete with a recently resurfaced pool, spa, and multiple pergolas along with bench seating, perfect for entertaining. Additionally, the property is within walking distance to Lake Ray Hubbard and the Rockwall Athletic Club.
- Listing Status:
- Active
- Data Last Updated:
- October 13, 2026 at 7:21AM
- Listing Office:
- RE/MAX DFW Associates : 214-523-3300
- Listing Agent:
- Shaun Walding :
- Contact:
- 214-818-4147
- MLS ID:
- 21405673

- General: Rain Gutters
- Style: TraditionalDetached
- Pool: GuniteHeatedIn GroundPoolPool/Spa ComboCommunity
- Parking: ConcreteDoor-SingleGarageGarage Door OpenerInside EntranceGarage Faces RearOn Street
- Roofing: Composition
- Windows: Bay Window(s)
- General: BrickRockStone2Slab
- HOA Amenities: ConciergeAll FacilitiesAssociation ManagementMaintenance Structure420.0Semi-Annually
- Originating MLS: NTR_NTREIS
- School District: Rockwall ISD
- County: Rockwall
- Zoning: HILLSIDE PH 5 (THE SHORES)BLOCK KLOT 24000000052352
- Fencing: Wood
- Utilities: Electricity AvailableElectricity ConnectedNatural Gas AvailableSewer AvailableSeparate MetersWater AvailableCable Available
- Water: Public
- Sewer: Public Sewer
- Source: NTR_NTREIS
This listing courtesy of Shaun Walding , RE/MAX DFW Associates
Monthly Payment
- Principal & Interest $
- Property Taxes $
- Home Insurance $
- VA Funding Fee $

 New - 2 days ago