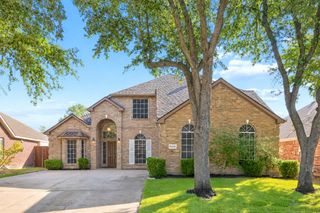
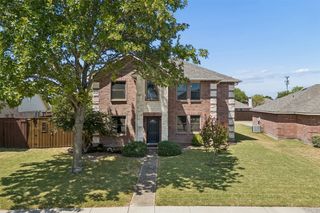
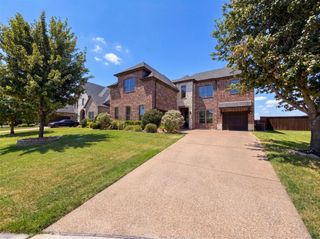
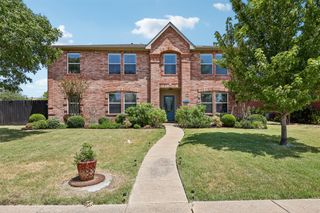
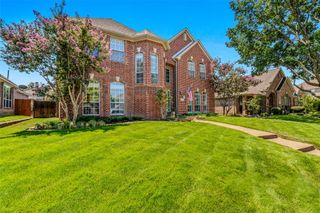
2360 Desert Falls Lane, Rockwall, TX 75087
- 4 beds |
- 3 baths |
- 3,299 sqft
 Single-Family Home
  Built in 2005
  8,407sqft lot
 2 car garage
  $164/sqft
  Listed 4 months ago
Property Description
PRICE IMPROVEMENT on this stunning home backing directly to Shores Park! Featuring a highly desirable first floor primary suite plus a private guest bedroom with full bath, this thoughtfully designed floorplan offers both convenience and flexibility. Step into a bright open layout filled with soaring ceilings and abundant natural light. The chef's kitchen is a true showstopper - complete with KitchenAid stainless steel appliances, a gas 5-burner dual fuel range with lower drawer baking oven. Granite countertops and an oversized island perfect for gathering and entertaining! The spacious family room invites you to relax with a cozy brick fireplace and wall of windows showcasing peaceful park views. A versatile flex space on the main level can easily serve as a media room, game room, bedroom an additional living area. Upstairs you will find a generous game room, two additional bedrooms and a full bath - plus charming French doors leading to a private balcony, the perfect spot to unwind and enjoy sunsets and lake views! Located in the highly sought-after Shores community, enjoy resort style amenities including a restaurant, clubhouse, fitness center, golf, tennis, pickelball and swimming pools - family pool and private adult pool. All of this, just minutes from top-rated schools, parks and shopping & the lake - this home truly has it all!
- Listing Status:
- Active
- Data Last Updated:
- August 16, 2026 at 11:19PM
- Listing Office:
- RE/MAX DFW Associates : 972-312-9000
- Listing Agent:
- Karen Rutherford :
- Contact:
- 214-534-9944
- MLS ID:
- 21154551

- General: Hot Tub
- Style: TraditionalDetached
- Pool: GuniteIn GroundNonePool SweepWaterfallCommunity
- Parking: ConcreteDoor-MultiDrivewayGarageGarage Door OpenerGarage Faces SideWorkshop in Garage
- Roofing: Composition
- General: Brick2Slab
- HOA Amenities: Association Management425.0Semi-Annually
- Originating MLS: NTR
- School District: Rockwall ISD
- County: Rockwall
- Zoning: SHORES NORTH PHASE 4BBLOCK CLOT 8000000060194
- Utilities: Electricity AvailableElectricity ConnectedNatural Gas AvailablePhone AvailableSewer AvailableSeparate MetersUnderground UtilitiesWater AvailableCable Available
- Water: Public
- Sewer: Public Sewer
- Source: NTR
This listing courtesy of Karen Rutherford , RE/MAX DFW Associates
Monthly Payment
- Principal & Interest $
- Property Taxes $
- Home Insurance $
- VA Funding Fee $

 New - 1 day ago