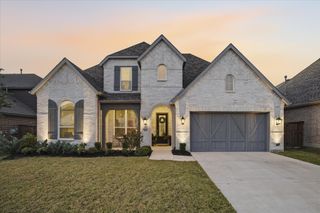
2734 Guadalupe Drive, Rockwall, TX 75032
- 5 beds |
- 4 baths |
- 3,479 sqft
 Single-Family Home
 Built in 2026
 10,594sqft lot
 2 car garage
 $189/sqft
 Listed 4 days ago
Property Description
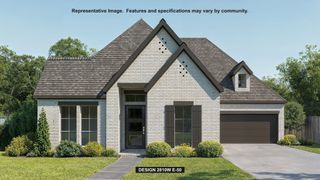
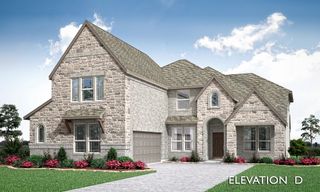
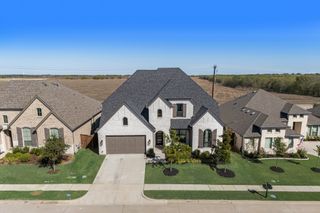
NEW! NEVER LIVED IN. Estimated completion February 2027. A quarter-acre homesite beside a greenbelt sets the scene for Bloomfield Homes’ Seaberry in Terracina Estates, offering 5 bedrooms, 4 full baths, and a 2-car J-swing garage with wood doors. Brick and stone frame an 8-foot front door, while a private study with glass French doors and a formal dining room give the entry distinct spaces. RevWood flooring continues through the main living areas and up the stairs. The vaulted family room features a gas fireplace with tile extending to the ceiling, and horizontal iron railing lines the game room and catwalk above. A Deluxe Kitchen pairs painted cabinetry and quartz countertops with Frigidaire Professional appliances, including a gas cooktop and double electric ovens. Pendant lighting, undercabinet lighting, a single-bowl sink, and an included refrigerator add everyday convenience. A walk-in pantry and butler’s pantry provide storage and a connection to the dining room. The first-floor primary suite includes separate vanities, an enlarged shower, and a walk-in closet. A second bedroom and full bath with a glass-enclosed shower are also on the main level. Three bedrooms, 2 full baths, and a game room complete the second floor, including a shared Jack and Jill bath. Enjoy a covered patio with a gas connection and a spacious yard with wood privacy fencing, landscaping, and sprinklers. Blinds and gutters are included. Visit Bloomfield Homes' Terracina model to see more today! *Photos are a representation of finished product. Materials will vary.*
- Listing Status:
- Active
- Data Last Updated:
- November 22, 2026 at 6:19PM
- Listing Office:
- Visions Realty & Investments : 817-288-5510
- Listing Agent:
- Marsha Ashlock :
- Contact:
- 817-288-5510
- MLS ID:
- 21438359

- General: Private YardRain Gutters
- Style: TraditionalDetached
- Pool: None
- Parking: CoveredDirect AccessDrivewayEnclosedGarageGarage Door OpenerGarage Faces Side
- Roofing: Composition
- Windows: Window Coverings
- General: BrickRockStone2Slab
- HOA Amenities: All FacilitiesAssociation ManagementMaintenance Grounds750.0Annually
- Originating MLS: NTR_NTREIS
- School District: Rockwall ISD
- County: Rockwall
- Zoning: 000000112102
- View: Park/GreenbeltView
- Fencing: Back YardFencedPrivacyWood
- Utilities: Sewer AvailableWater AvailableCable Available
- Water: Public
- Sewer: Public Sewer
- Source: NTR_NTREIS
This listing courtesy of Marsha Ashlock , Visions Realty & Investments
Monthly Payment
- Principal & Interest $
- Property Taxes $
- Home Insurance $
- VA Funding Fee $

 New - 1 day ago