3605 Hawthorne Trail, Rockwall, TX 75032
- 4 beds |
- 3 baths |
- 2,738 sqft
 Single-Family Home
  Built in 2007
  10,498sqft lot
 2 car garage
  $155/sqft
  Listed 2 days ago
Property Description
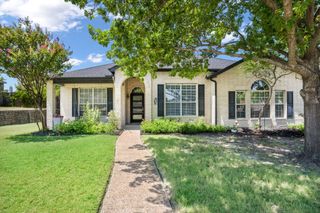
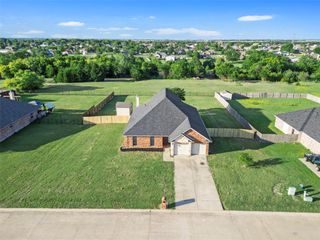
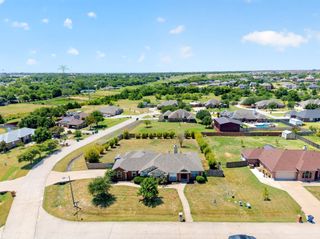
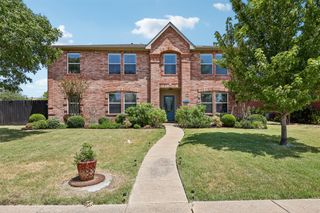
Located at 3605 Hawthorne Trl in Rockwall, this beautifully updated 4-bedroom, 2.5-bath home offers an expansive and versatile floor plan, refined interior updates, and a large backyard in a convenient Rockwall location. Fresh flooring, newly painted interiors, and numerous new light fixtures create a sophisticated, refreshed aesthetic from the moment you enter. The thoughtfully designed main level offers distinct spaces for both everyday living and entertaining, including a formal living room and dining room that provide an elegant setting for gatherings. The inviting family room features a cozy fireplace and opens naturally to the eat-in kitchen, creating an easy flow between the home's primary living spaces. The kitchen offers generous room for meal preparation and casual dining, making it a practical centerpiece of the home. The downstairs primary suite provides a private retreat with an ensuite bath featuring dual sinks, a separate shower, soaking tub, and walk-in closet. Upstairs, spacious secondary bedrooms provide comfortable accommodations, while the versatile bonus family room adds valuable flexibility for a media room, home office, recreation area, or additional living space. The expansive backyard offers room to create an outdoor setting tailored to your lifestyle, with space for entertaining, gardening, recreation, or future enhancements. Conveniently located near Rockwall shopping, dining, parks, major commuter routes, and employment centers, this home combines thoughtful updates, generous proportions, and flexible living spaces with the accessibility buyers searching for homes in Rockwall value. 3D tour available online.
- Listing Status:
- Active
- Data Last Updated:
- August 15, 2026 at 12:19AM
- Listing Office:
- Redfin Corporation : 972-954-4791
- Listing Agent:
- Randall Potz :
- Contact:
- 972-954-4791
- MLS ID:
- 21353575

- Style: TraditionalDetached
- Pool: None
- Parking: Garage Faces FrontGarage
- Roofing: Shingle
- General: 2Slab
- HOA Amenities: Association Management489.0Annually
- Originating MLS: NTR
- School District: Rockwall ISD
- County: Rockwall
- Zoning: TIMBER CREEK ESTATESBLOCK BLOT 16000000055351
- Utilities: Natural Gas AvailableSewer AvailableSeparate MetersWater Available
- Water: Public
- Sewer: Public Sewer
- Source: NTR
This listing courtesy of Randall Potz , Redfin Corporation
Monthly Payment
- Principal & Interest $
- Property Taxes $
- Home Insurance $
- VA Funding Fee $

 New - 4 hours ago