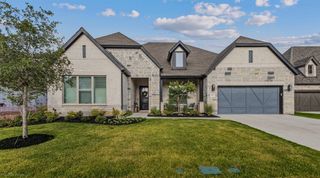
4123 Olmsted Drive, Rockwall, TX 75032
- 5 beds |
- 4 baths |
- 4,019 sqft
 Single-Family Home
  Built in 2026
  7,841sqft lot
 3 car garage
  $177/sqft
  Listed 4 days ago
Property Description
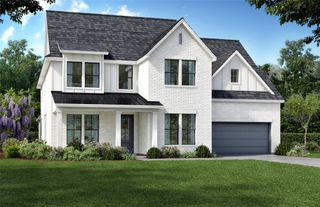
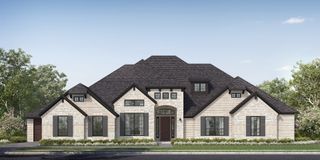
Just completed Grand Home in Somerset Park on an east-facing homesite with neighborhood pool and tree lined greenbelts near Lake Ray Hubbard. Perfect for outdoor enthusiasts and active families, this home is zoned to highly sought-after Rockwall ISD, including Rockwall-Heath High School. Designed with an open-concept layout, this spacious home offers 5 bedrooms and 5 living areas, including a vaulted family room with fireplace, wet bar & built in bookshelves, a home office, downstairs media room, upstairs game room & large bonus room for kids media or playroom. Quality craftsmanship is evident throughout with wood flooring, double iron front doors open to a full oak staircase with iron spindles, 8-foot interior doors, and rocker switches. The gourmet kitchen features Omegastone slab countertops, Shaker cabinetry, stainless steel appliances, gas cooktop with pot filler, a large island with waterfall sides, & walk-in pantry. The covered back patio provides the perfect setting for outdoor entertaining. The private primary suite offers cathedral ceilings and a spa-inspired bath complete with a freestanding garden tub, separate vanities, glass tiled shower. There is a downstairs guest suite, while three additional bedrooms are located upstairs. Energy Star features include R38 insulation, and double-insulated vinyl windows for energy efficiency.
- Listing Status:
- Active
- Data Last Updated:
- October 13, 2026 at 7:21AM
- Listing Office:
- Royal Realty, Inc. : 214-750-6528
- Listing Agent:
- Stephen Brooks :
- Contact:
- 214-750-6528
- MLS ID:
- 21392865

- General: Rain Gutters
- Style: Detached
- Pool: NoneCommunity
- Parking: Garage Faces FrontGarageGarage Door OpenerKitchen Level
- Roofing: Composition
- General: BrickRadiant BarrierRockStone2Slab
- Road/Access: All Weather Road
- HOA Amenities: All FacilitiesAssociation ManagementMaintenance GroundsMaintenance Structure80.0Monthly
- Originating MLS: NTR_NTREIS
- School District: Rockwall ISD
- County: Rockwall
- Zoning: 119229
- Fencing: Wood
- Utilities: Sewer AvailableUnderground UtilitiesWater AvailableCable Available
- Water: Public
- Sewer: Public Sewer
- Source: NTR_NTREIS
- Exclusions: As built square footage may vary from plan. Square footage is approximate - please verify.
This listing courtesy of Stephen Brooks , Royal Realty, Inc.
Monthly Payment
- Principal & Interest $
- Property Taxes $
- Home Insurance $
- VA Funding Fee $

 New - 7 hours ago