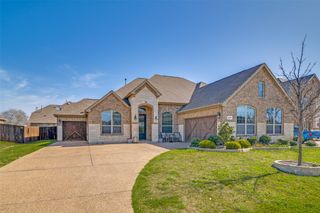
532 Bridle Ranch Drive, Rockwall, TX 75087
- 4 beds |
- 5 baths |
- 2,933 sqft
 Single-Family Home
  Built in 2022
  7,187sqft lot
 3 car garage
  $230/sqft
  Listed 3 days ago
Property Description
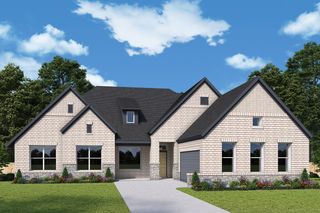
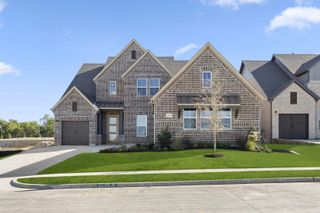
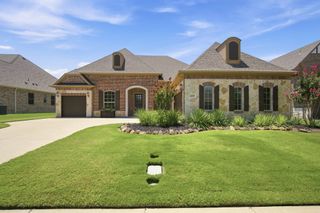
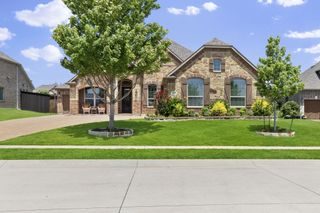
WELCOME HOME! This beautifully maintained Highland Home offers exceptional curb appeal with a covered front porch and 3-car garage. Inside, you’ll find a stunning great room with soaring 19-foot ceilings and expansive windows that fill the home with natural light. The gourmet kitchen features custom white painted Shaker cabinetry, Quartz countertops, an oversized island, farmhouse sink, 5-burner gas cooktop, and double ovens. A private front office with French doors and a wall of built-in shelving is ideal for today’s work-from-home lifestyle. The spacious primary suite includes a sitting area, bay windows, volume ceilings, and a spa-inspired bath with a freestanding tub, large walk-in shower, and designer finishes throughout. Two additional bedrooms are located downstairs and split for privacy, while upstairs offers a game room and private ensuite guest bedroom. Enjoy extended outdoor living with a backyard patio and gas line for grilling, perfect for entertaining. Ideally located within walking distance to the neighborhood park, fishing pond, pool, and both the elementary and middle schools, with convenient access to the historic downtown square, shopping, and restaurants.
- Listing Status:
- Active
- Data Last Updated:
- July 12, 2026 at 3:19PM
- Listing Office:
- Keller Williams Realty Allen : 972-747-5100
- Listing Agent:
- Jana Carmichael :
- MLS ID:
- 21322720

- General: Private YardRain Gutters
- Style: TraditionalDetached
- Pool: NoneCommunity
- Parking: Door-MultiDrivewayGarageGarage Door Opener
- Roofing: Composition
- Windows: Bay Window(s)ShuttersWindow Coverings
- General: Brick2Slab
- HOA Amenities: All FacilitiesAssociation ManagementMaintenance Grounds850.0Annually
- Originating MLS: NTR
- School District: Rockwall ISD
- County: Rockwall
- Zoning: STONE CREEK PHASE XBLOCK LLLOT 5000000108512
- Fencing: Wood
- Utilities: Cable AvailableElectricity ConnectedSewer AvailableWater Available
- Water: Public
- Sewer: Public Sewer
- Source: NTR
- Exclusions: None
This listing courtesy of Jana Carmichael , Keller Williams Realty Allen
Monthly Payment
- Principal & Interest $
- Property Taxes $
- Home Insurance $
- VA Funding Fee $

 New - 2 days ago