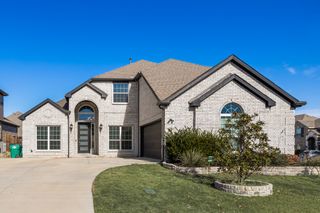
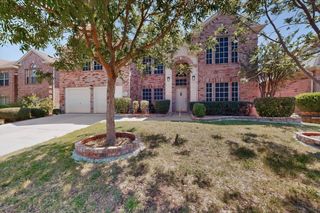
914 Colby Bluff Drive, Rockwall, TX 75087
- 4 beds |
- 5 baths |
- 3,683 sqft
 Single-Family Home
  Built in 2018
  7,187sqft lot
 3 car garage
  $149/sqft
  Listed 4 days ago
Property Description
Welcome home to this stunning blend of luxury, comfort, and timeless design in Breezy Hill, one of Rockwall's most desirable neighborhoods. From the moment you step inside, you'll be captivated by the breathtaking 23-foot vaulted ceiling with exposed wooden beams and a floor-to-ceiling stone fireplace, creating a grand yet welcoming atmosphere in the main living area. The heart of the home is the beautifully appointed kitchen, featuring elegant marble countertops, abundant cabinetry, and an open layout that allows family and friends to gather while meals are prepared. Whether you're hosting holiday celebrations or enjoying a quiet evening at home, this home was built to bring people together. Designed with both everyday living and entertaining in mind, this spacious home is well over 3,600 square feet and offers 4 bedrooms, 4 full baths, plus a powder bath, a private office, and three generous living areas. You will appreciate the beauty of the wrought-iron stairs as you head to the 2nd floor. Stop and look over the balcony to the majestic living area below. The upstairs includes a game room and a dedicated media room, providing space for everyone to relax and enjoy. Step outside and discover your own private backyard retreat. The magnificent covered patio features a built-in outdoor kitchen and a cozy fireplace, creating the perfect setting for weekend barbecues, watching the big game, or simply unwinding with family. A two-car garage plus a separate one-car garage provides plenty of room for vehicles, storage, or hobbies. This exceptional home is in Rockwall ISD and offers the perfect balance of sophisticated style and everyday comfort. If you've been searching for a home where lasting memories are made and every detail has been thoughtfully designed, your search ends here.
- Listing Status:
- Active
- Data Last Updated:
- July 12, 2026 at 8:20PM
- Listing Office:
- Ebby Halliday, REALTORS : 972-771-8163
- Listing Agent:
- Jerry Welch :
- MLS ID:
- 21319503

- General: Rain Gutters
- Style: TraditionalDetached
- Pool: NoneCommunity
- Parking: Door-SingleDrivewayGarage Faces FrontGarageGarage Door OpenerGarage Faces Side
- Roofing: Composition
- Windows: Window Coverings
- General: Brick2Slab
- HOA Amenities: All FacilitiesMaintenance GroundsMaintenance Structure750.0Annually
- Originating MLS: NTR
- School District: Rockwall ISD
- County: Rockwall
- Zoning: BREEZY HILL PHASE IIA & IIBBLOCK FLOT 15000000086206
- Fencing: Wood
- Utilities: Sewer AvailableWater Available
- Water: Public
- Sewer: Public Sewer
- Source: NTR
This listing courtesy of Jerry Welch , Ebby Halliday, REALTORS
Monthly Payment
- Principal & Interest $
- Property Taxes $
- Home Insurance $
- VA Funding Fee $

 New - 2 days ago