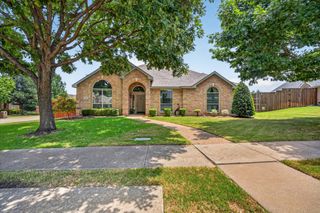
949 Wisperwood Drive, Rockwall, TX 75087
- 4 beds |
- 2 baths |
- 2,279 sqft
 Single-Family Home
  Built in 2001
  8,364sqft lot
 3 car garage
  $186/sqft
  Listed 2 days ago
Property Description
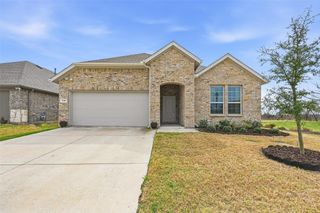
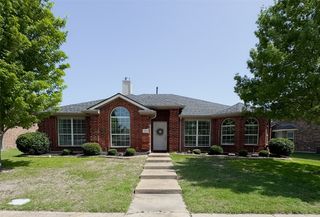
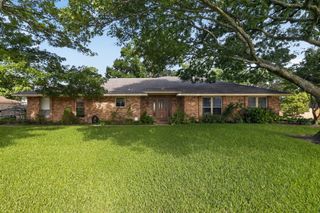
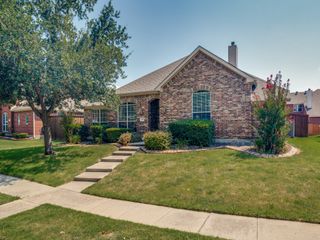
RARE ONE STORY WITH A 3 CAR GARAGE. Impeccably maintained. This beautiful maintained, hardly lived-in home offers the perfect combination of comfort, functionality, and style. The open-concept kitchen flows seamlessly into the spacious living area, creating an ideal space for everyday living and entertaining. An additional flex room at the front of the house provides the flexibility of another living area or living-dining area. This floor plan features 4 bedrooms, with the primary suite separate from the secondary bedrooms, perfect layout for family or guests. The additional bedrooms give you the options for a home office, craft room, etc. Step outside to enjoy the covered deck, complete with plenty of room for outdoor furniture, grilling or just relaxing. The enclosed outdoor cabana is a versatile bonus building that can serve as a workshop, garden shed, hobby room, or a man cave. This home is move-in ready, in a desirable neighborhood close to shopping, restaurants, schools, parks, Lake Ray Hubbard, and Hwy 190.
- Listing Status:
- Active
- Data Last Updated:
- July 12, 2026 at 1:18PM
- Listing Office:
- Ebby Halliday Realtors : 972-608-0300
- Listing Agent:
- Kathleen Langley : 214-478-9988
- MLS ID:
- 21202100

- General: Private YardRain GuttersOtherShed(s)Storage
- Style: TraditionalDetached
- Other Structures: OtherShed(s)Storage
- Pool: None
- Parking: Garage Faces FrontGarageGarage Door OpenerInside EntranceOversized
- Roofing: Composition
- Windows: ShuttersWindow Coverings
- General: BrickRockStone1Slab
- Road/Access: Asphalt
- HOA Amenities: All FacilitiesAssociation ManagementMaintenance Grounds289.0Semi-Annually
- Originating MLS: NTR
- School District: Rockwall ISD
- County: Rockwall
- Zoning: CARUTH LAKE PHASE 5BLOCK ELOT 12000000048310
- Fencing: Back YardWood
- Utilities: Cable AvailableSewer AvailableUnderground UtilitiesWater Available
- Water: Public
- Sewer: Public Sewer
- Source: NTR
This listing courtesy of Kathleen Langley , Ebby Halliday Realtors
Monthly Payment
- Principal & Interest $
- Property Taxes $
- Home Insurance $
- VA Funding Fee $

 New - 21 hours ago