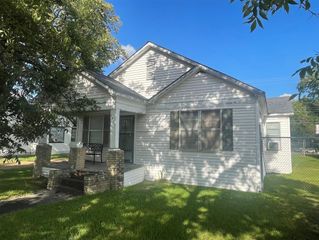
1101 Wilson Drive, Rosenberg, TX 77471
- 2 beds |
- 2 baths |
- 1,303 sqft
 Single-Family Home
  Built in 1982
  3,141sqft lot
 2 car garage
  $130/sqft
  Listed 3 months ago
Property Description
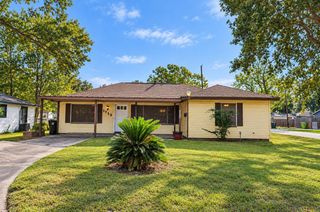
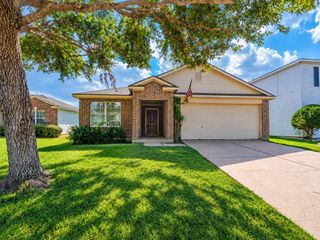
***PRICE IMPROVEMENT***NO HOA DUES & LOW PROPERY TAXES**UPDATED DUPLEX***YOU WILL LOVE IT - LUXURY WATERPROOF VINYL PLANK ON STAIRS & 2ND FLOOR TILE FIRST FLOOR...NO CARPET, RECENT TUB & TILE SURROUND, GRANITE COUNTER TOPS IN BATH & TOILET! FRESHLY PAINTED, BEAUTIFUL GRANITE KITCHEN COUNTER TOPS! NEW ELECTRIC STOVE & NEW DISHWASHER, FRESH PAINT, NEW FIXTURES, KNOBS AND MIRRORS! GREAT VALUE FOR 2 BEDROOM DUPLEX WITH 2 CAR GARAGE AND SPACIOUS FENCED BACK YARD!---LARGE FAMILY ROOM W/WOOD BURNING OR GAS LOGS FIREPLACE! SPACIOUS BREAKFAST AREA WITH LOWERED BREAKFAST BAR & NICE KITCHEN WITH LOTS OF WINDOWS! CEILING FANS, SPACIOUS WALK IN CLOSETS IN BOTH BEDROOMS! One bath upstairs & half bath down! One of two duplexes at front of QUIET SUBDIVISION CONVENIENTLY LOCATED CLOSE TO SHOPPING & SCHOOLS! CLOSE TO FM 762, HWY 90, & I-59. WELL MAINTAINED!--HURRY WON'T LAST!
- Listing Status:
- Active
- Date Added:
- July 11, 2026
- Data Last Updated:
- October 13, 2026 at 7:07AM
- Listing Office:
- World Wide Realty,LLC : 832-877-2740
- Listing Agent:
- Brenda Estes : 281-770-6650
- MLS ID:
- 66931504
- General: Side Yard
- Style: Traditional
- Parking: Attached/Detached GarageGarage Door OpenerDouble-Wide Driveway
- Roofing: Composition
- Windows: Window Coverings
- General: BrickCement Siding2Slab
- Originating MLS: Houston Association of Realtors
- School District: 33 - Lamar Consolidated
- County: Fort Bend
- Zoning: PECAN PARK SEC 1BLOCK 3LOT 1 (PT)(DUPLEX)6550010030010901
- Fencing: Back Yard
- Water: Public
- Sewer: Public Sewer
- Source: Houston Association of Realtors
This listing courtesy of Brenda Estes , World Wide Realty,LLC
Monthly Payment
- Principal & Interest $
- Property Taxes $
- Home Insurance $
- VA Funding Fee $

 New - 3 days ago