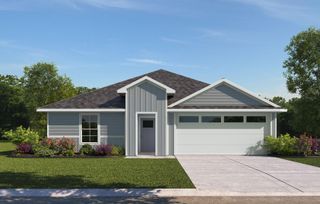
$331,900
1612 Jean Meadow Drive, Rosenberg, TX 77471
- 4 beds |
- 2 baths |
- 1,658 sqft
 Single-Family Home
  Built in 2026
  —— sqft lot
  2 car garage
  $200/sqft
  Listed 1 day ago
Property Description
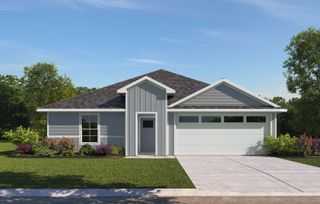
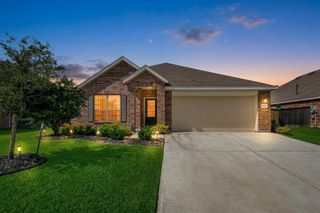
The Ranch boasts three large bedrooms, each offering its own sanctuary of comfort and privacy. Every bedroom is thoughtfully designed with ample space for your family. Spacious closets in each room provide plenty of storage to ensure a clutter-free environment. A versatile additional room in the Ranch floor plan provides added space for your family to use in a way that fits your needs best. Whether it is a tranquil home office or energetic playroom, this room will adapt to your family’s needs. The chef-ready kitchen features granite countertops, a full suite of stainless steel appliances and a beautiful island. An adjoining dining room has a door that leads to the back covered patio.
- Listing Status:
- Active
- Date Added:
- October 14, 2026
- Data Last Updated:
- October 16, 2026 at 4:07AM
- Listing Office:
- LGI Homes : 281-362-8998
- Listing Agent:
- Jack Lipar : 1+713-492-1514
- MLS ID:
- 39688790
- General: Sprinkler System
- Style: Traditional
- Parking: AttachedGarage Door Opener
- Roofing: Composition
- Windows: Insulated/Low-E windowsWindow Coverings
- General: Batts InsulationSpray Foam InsulationBrickOtherStucco1Slab
- HOA Amenities: ParkSplash PadTrail(s)420.0Annually
- Originating MLS: Houston Association of Realtors
- School District: 33 - Lamar Consolidated
- County: Fort Bend
- Zoning: 031-001-002 of Hallimore Ranch3740020010310901
- Fencing: Back Yard
- Water: Public
- Sewer: Public Sewer
- Source: Houston Association of Realtors
This listing courtesy of Jack Lipar , LGI Homes
Monthly Payment
$Est. Payment
- Principal & Interest $
- Property Taxes $
- Home Insurance $
- VA Funding Fee $

 New - 23 hours ago