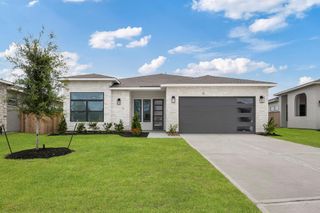
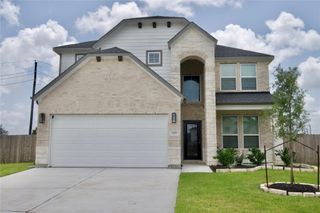
1816 Drover Lane, Rosenberg, TX 77471
- 4 beds |
- 3 baths |
- 2,504 sqft
 Rental
  Built in 2025
  —— sqft lot
  2 car garage
  $1/sqft
  Listed 11 days ago
Property Description
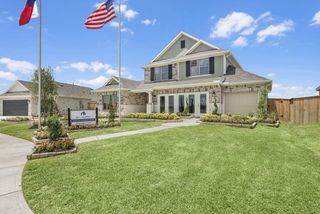
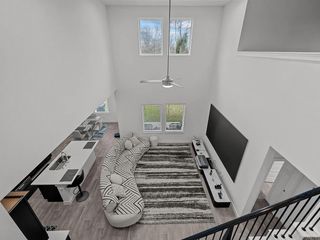
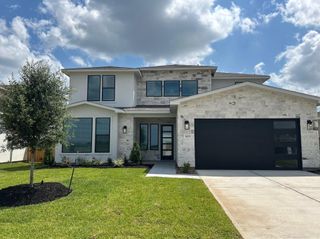
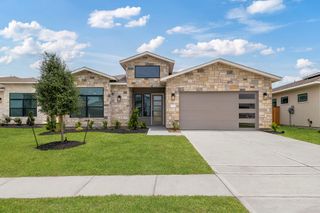
Step inside the Melton and experience an inviting, open layout that seamlessly blends the family room, dining area, and gourmet kitchen. High ceilings and large windows bathe the space in natural light, creating a bright, airy atmosphere that instantly feels like home. Whether you’re gathering with loved ones, hosting friends, or simply relaxing, this open-concept design ensures that every moment is shared effortlessly. At the heart of the home, the family room is the ultimate place to unwind. Spacious yet cozy, this central living area offers plenty of room for comfortable seating, entertainment, and everyday life. With beautiful backyard views visible through oversized windows, you’ll enjoy a seamless indoor- outdoor connection, perfect for evenings spent under the stars or lazy weekend mornings soaking in the sunshine
- Listing Status:
- Active
- Date Added:
- August 13, 2026
- Data Last Updated:
- August 24, 2026 at 10:07PM
- Listing Office:
- LGI Homes : 281-362-8998
- Listing Agent:
- Jack Lipar : 1+713-492-1514
- MLS ID:
- 1081987
- General: Sprinkler System
- Style: Contemporary/Modern
- Parking: Attached
- Windows: Insulated/Low-E windowsWindow Coverings
- General: Batts InsulationSpray Foam Insulation1
- HOA Amenities: Fitness CenterJogging PathParkPickleball CourtPicnic AreaPlaygroundPondPoolTrail(s)
- Originating MLS: Houston Association of Realtors
- School District: 33 - Lamar Consolidated
- County: Fort Bend
- Zoning: BMF Lot35Block2Section1 of Hallimore Ranch3740010020350901
- Fencing: Back Yard
- Water: Public
- Sewer: Public Sewer
- Source: Houston Association of Realtors
This listing courtesy of Jack Lipar , LGI Homes