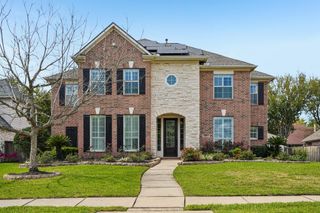
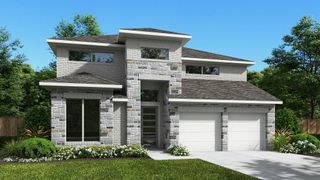
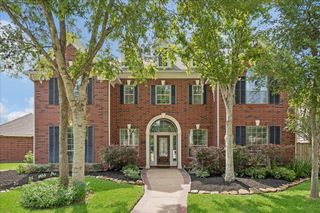
1907 Sapphire Pines Lane, Rosenberg, TX 77469
- 5 beds |
- 5 baths |
- 4,193 sqft
 Single-Family Home
  Built in 2016
  0.27acre lot
 2 car garage
  $151/sqft
  Listed 3 days ago
Property Description
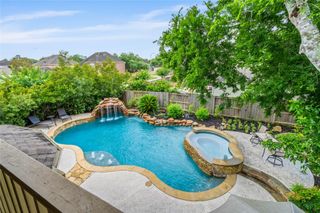
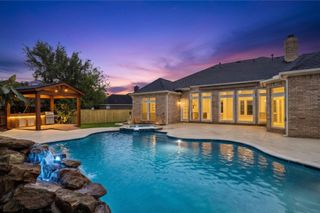
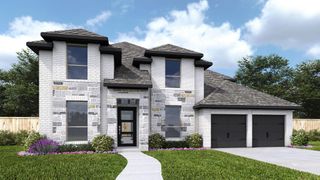
LUXURY, SPACE & THOUGHTFUL UPDATES come together in this stunning Westin Home offering 5 BEDROOMS, 4.5 BATHS, a PRIVATE HOME OFFICE, GAMEROOM, MEDIA ROOM, and a rare 3-CAR GARAGE! Designed for everyday living and entertaining, the open floor plan features soaring ceilings with stunning architectural detail, abundant natural light, a spacious family room with custom built-ins, and an island kitchen overlooking the breakfast area and living spaces. The PRIMARY SUITE PLUS A SECONDARY BEDROOM WITH EN SUITE BATH ARE BOTH LOCATED DOWNSTAIRS—ideal for multigenerational living or guests. Upstairs you'll find three additional bedrooms, a large gameroom, media room with wet bar, and a built-in study nook. Enjoy the covered patio, beautifully landscaped backyard, and numerous upgrades including fresh paint throughout the home. Conveniently located near shopping, dining, and major commuter routes, this home offers the perfect blend of luxury, function, and lifestyle.
- Listing Status:
- Active
- Date Added:
- July 15, 2026
- Data Last Updated:
- July 18, 2026 at 12:06PM
- Listing Office:
- ONTX Realty Partners : 281-972-6464
- Listing Agent:
- Audra O'Neal : 1+281-972-6464
- MLS ID:
- 21103837
- General: Sprinkler System
- Style: Traditional
- Parking: Attached
- Roofing: Composition
- General: Brick2Slab
- Road/Access: ConcreteCurbsGutters
- HOA Amenities: Basketball CourtPicnic AreaPlaygroundPoolTennis Court(s)750.0Annually
- Originating MLS: Houston Association of Realtors
- School District: 33 - Lamar Consolidated
- County: Fort Bend
- Zoning: STONECREEK ESTATES SEC 1 AMENDING PLAT NO 1BLOCK 4LOT 227506010040220901
- Fencing: Back YardFull
- Water: PublicWater District
- Sewer: Public Sewer
- Source: Houston Association of Realtors
This listing courtesy of Audra O'Neal , ONTX Realty Partners
Monthly Payment
- Principal & Interest $
- Property Taxes $
- Home Insurance $
- VA Funding Fee $