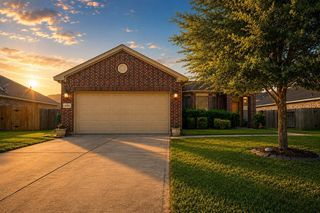
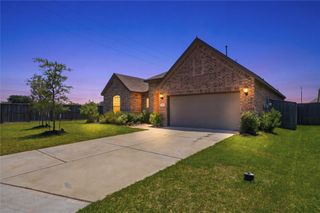
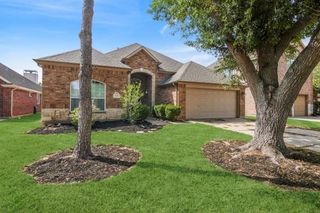
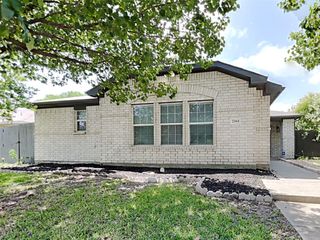
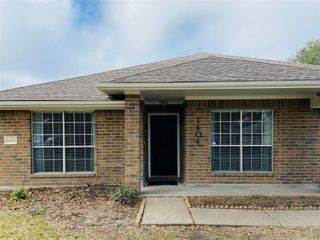
2014 Franklin Circle, Rosenberg, TX 77471
- 4 beds |
- 2 baths |
- 2,170 sqft
 Single-Family Home
  Built in 1981
  10,350sqft lot
 2 car garage
  $133/sqft
  Listed 5 days ago
Property Description
Situated on a cul-de-sac this charming 4 bedroom 2 bath home offers timeless architecture w/inviting curb appeal. Step inside to a functional layout featuring formal living & dining spaces with the dining room offering the flexibility to serve as a home office. Wood look tile flooring extends throughout the home providing both style & durability with no carpet. The spacious den is centered around a cozy fireplace & elegant wall paneling creating the perfect gathering space. The generously sized primary offers an updated bath w/shower. Three additional bedrooms are generously sized and secondary bath has been update with stylishly vanity & tub/shower combination. Utility room inside home. Enjoy the outdoors from the covered patio overlooking the backyard. A detached garage includes a bonus room offering endless possibilities as a home gym or workshop.
- Listing Status:
- Active
- Date Added:
- July 24, 2026
- Data Last Updated:
- July 29, 2026 at 6:06AM
- Listing Office:
- Weichert, Realtors - The Murray Group : 713-728-2300
- Listing Agent:
- Kendyl Maurer-Somer : 1+281-904-8199
- MLS ID:
- 33812785
- Style: Traditional
- Parking: DetachedOversizedAdditional ParkingGarage Door OpenerDouble-Wide Driveway
- Roofing: Composition
- Windows: Insulated/Low-E windows
- General: Brick1Slab
- Road/Access: ConcreteCurbs
- Originating MLS: Houston Association of Realtors
- School District: 33 - Lamar Consolidated
- County: Fort Bend
- Zoning: CAMBRIDGE VILLAGE SEC 2BLOCK 3LOT 42015020030040901
- Fencing: Back YardFull
- Water: Public
- Sewer: Public Sewer
- Source: Houston Association of Realtors
This listing courtesy of Kendyl Maurer-Somer , Weichert, Realtors - The Murray Group
Monthly Payment
- Principal & Interest $
- Property Taxes $
- Home Insurance $
- VA Funding Fee $

 New - 2 days ago