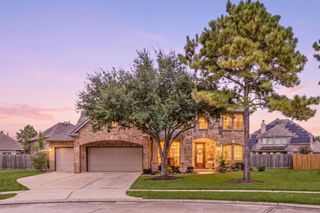
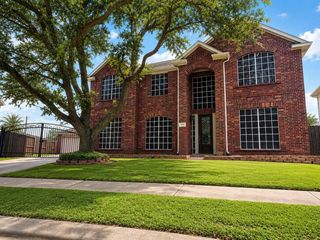
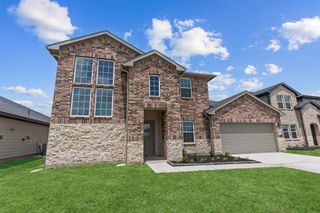
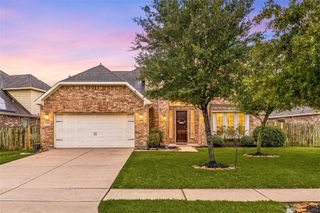
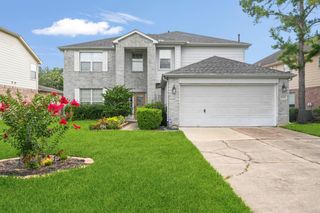
231 Summer Creek Lane, Rosenberg, TX 77469
- 4 beds |
- 4 baths |
- 3,601 sqft
 Single-Family Home
  Built in 2007
  7,200sqft lot
 2 car garage
  $111/sqft
  Listed 22 days ago
Property Description
Welcome to this spacious 4 bedroom, 3.5 bath home in the sought after Summer Lakes community! Offering 3,601 square feet, this thoughtfully designed floor plan features soaring ceilings, a private home office, formal dining, an open concept living area with a gas fireplace, and a spacious kitchen with granite countertops, a large island, and walk-in pantry. The first floor primary suite includes a spa inspired bath with dual vanities, soaking tub, separate shower, and oversized walk-in closet. Upstairs you'll find generously sized secondary bedrooms, a game room with the pool table included, and a dedicated media room with the screen and projector included. Additional highlights include a 3 year roof, whole house water softener, recessed lighting throughout, sprinkler system, extended patio, and a fully fenced backyard perfect for entertaining. Just minutes from shopping, dining, parks, and major commuter routes for everyday convenience. Schedule your private showing today!
- Listing Status:
- Active
- Date Added:
- August 2, 2026
- Data Last Updated:
- August 24, 2026 at 9:06PM
- Listing Office:
- NextHome Platinum Realty : 832-580-1700
- Listing Agent:
- Amanda Wells : 1+832-795-8195
- MLS ID:
- 72906189
- General: Back Green SpaceSide YardSprinkler System
- Style: Traditional
- Parking: AttachedGarage Door OpenerDouble-Wide Driveway
- Roofing: Composition
- General: BrickWood Siding2Slab
- Road/Access: ConcreteCurbs
- HOA Amenities: 700.0Annually
- Originating MLS: Houston Association of Realtors
- School District: 33 - Lamar Consolidated
- County: Fort Bend
- Zoning: SUMMER LAKES SEC 2BLOCK 2LOT 267585020020260901
- Fencing: Back Yard
- Water: Water District
- Source: Houston Association of Realtors
This listing courtesy of Amanda Wells , NextHome Platinum Realty
Monthly Payment
- Principal & Interest $
- Property Taxes $
- Home Insurance $
- VA Funding Fee $

 New - 16 hours ago