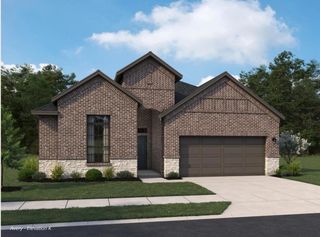
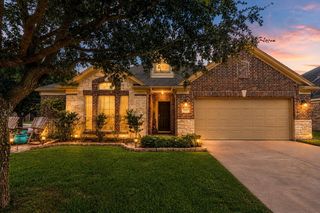
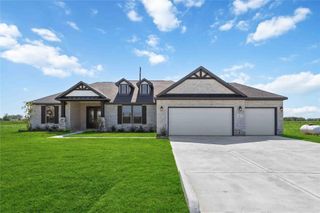
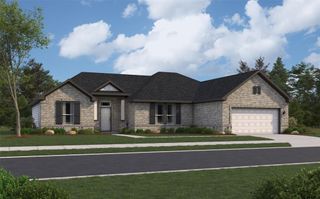
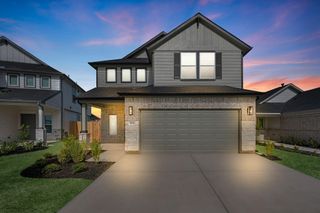
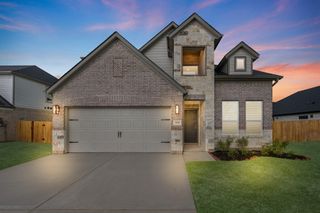
303 Cottontail Lane, Rosenberg, TX 77471
- 4 beds |
- 3 baths |
- 2,683 sqft
 Single-Family Home
  Built in 2026
  7,126sqft lot
 2 car garage
  $162/sqft
  Listed 5 days ago
Property Description
Chesmar Lorne Plan. 2 Story. 4 Bedrooms (2 down). 3 Baths. Private Study w/ French Doors. Upstairs Game Room overlooks 2-Story Family Room. 2-Car Garage. Brick/Stucco Elevation. Covered Rear Patio w/Gas Line. Island Kitchen w/ Stainless Steel Appliances including a Conv. Oven, Tile Backsplash, SS Sink, + Island Pendant Lighting. Main Bedroom w/ Window Seat. Main Bath w/ Mudset Shower & Garden Tub. Main Closet Pass-Thru to Utility Room w/Cabinet. 8' Interior Doors (1st floor). Extensive Wood-Look Tile Flooring + Upgrade Carpet & Pad. Quartz C-tops in Kitchen/Baths. Iron Spindles. All Tile Shower Surrounds to Ceiling. Mahogany Front Door. Window Blinds. Ceiling Fans. Security System. Sprinkler System. Full Gutters. Energy Star Appliances w/16 SEER AC. Superb Energy Scores…built to Energy Star 3.2 Standards. Tankless Water Heater. 110 MPH Windstorm-Rated.
- Listing Status:
- Active
- Date Added:
- August 19, 2026
- Data Last Updated:
- August 24, 2026 at 11:08PM
- Listing Office:
- Chesmar Homes : 346-465-1144
- Listing Agent:
- Katie Craig : 1+832-957-7337
- MLS ID:
- 4583493
- General: Sprinkler System
- Style: Traditional
- Parking: AttachedOversized
- Roofing: Composition
- General: BrickCement SidingStucco2Slab
- HOA Amenities: ParkPlaygroundPondPoolStocked PondTrail(s)1200.0Annually
- Originating MLS: Houston Association of Realtors
- School District: 33 - Lamar Consolidated
- County: Fort Bend
- Zoning: Brookewater Sec 1BLOCK 3Lot 162204010030160901
- Fencing: Back Yard
- Water: Water District
- Source: Houston Association of Realtors
This listing courtesy of Katie Craig , Chesmar Homes
Monthly Payment
- Principal & Interest $
- Property Taxes $
- Home Insurance $
- VA Funding Fee $