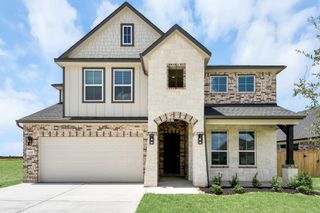
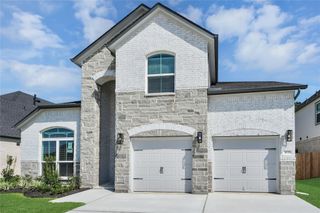
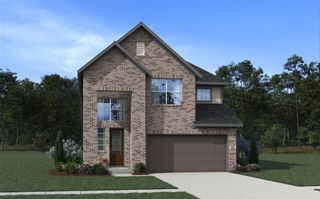
3230 Fogmist Drive, Rosenberg, TX 77471
- 5 beds |
- 4 baths |
- 2,887 sqft
 Single-Family Home
  Built in 2023
  7,680sqft lot
 2 car garage
  $142/sqft
  Listed 11 days ago
Property Description
Rare 5-bedroom, 4-full-bath home offering an exceptional layout with two bedrooms and two full bathrooms downstairs, plus three additional bedrooms, two full bathrooms, and a spacious playroom upstairs. Step inside to soaring ceilings and a bright, open-concept floor plan designed for both everyday living and entertaining. The home also features a dedicated dining room and breakfast nook, providing plenty of space for gatherings and family meals. The outdoor living space is truly a must-see! An impressive 30-foot patio extension creates the perfect setting for entertaining, complete with lighting, ceiling fans, TV hookup, and multiple electrical outlets. The backyard has been thoughtfully enhanced with a French drain system, oversized pavers, and black decorative gravel, creating an attractive and functional outdoor space. Best of all, there are NO BACK NEIGHBORS, offering additional privacy and an open feel.
- Listing Status:
- Active
- Date Added:
- October 2, 2026
- Data Last Updated:
- October 13, 2026 at 7:07AM
- Listing Office:
- Central Metro Realty : 512-454-6873
- Listing Agent:
- Faisal Darugar : 1+832-681-0476
- MLS ID:
- 82050357
- Style: Traditional
- Parking: AttachedGarage Door OpenerDouble-Wide Driveway
- Roofing: Composition
- Windows: Window Coverings
- General: BrickCement SidingStone2Slab
- HOA Amenities: ParkPool820.0Annually
- Originating MLS: Houston Association of Realtors
- School District: 33 - Lamar Consolidated
- County: Fort Bend
- Zoning: BRIARWOOD CROSSING SEC 16BLOCK 3LOT 42152160030040901
- Fencing: Back YardFull
- Water: PublicWater District
- Sewer: Public Sewer
- Source: Houston Association of Realtors
This listing courtesy of Faisal Darugar , Central Metro Realty
Monthly Payment
- Principal & Interest $
- Property Taxes $
- Home Insurance $
- VA Funding Fee $

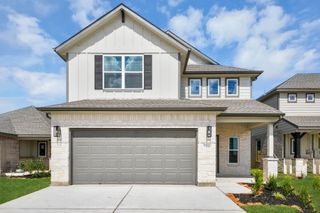
 New - 1 day ago