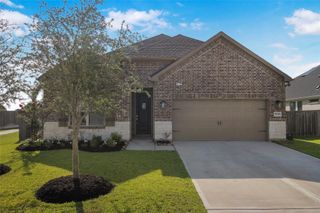
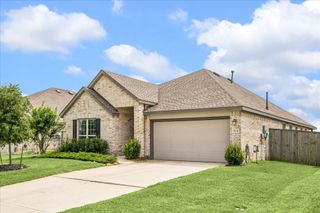
5819 Northern Rose Lane, Rosenberg, TX 77469
- 4 beds |
- 2 baths |
- 2,009 sqft
 Single-Family Home
  Built in 2021
  6,364sqft lot
 2 car garage
  $167/sqft
  Listed 4 days ago
Property Description
Welcome to 5819 Northern Rose Ln! MLS# 35539552 - Spacious One-Story! 4 Bedrooms 2 Full Baths! 2,009 Sq Ft of Living Space! No Back Neighbors! Open-Concept! This Home Has It All! Porcelain Tile Flooring! Stunning Floor To Ceiling Stone Fireplace! 12' Ceilings! Island Kitchen! 42" Kitchen Cabinets! Granite Countertops! Smart Appliances! Water Softener/Filter System! Inviting Owner's Suite w/ Tray Ceiling! Soaker Tub With Separate Shower! Walk-In Closet! Wall of Windows! 2'' Faux Blinds! Surround Sound Pre-Wiring! Automatic Garage Door Opener! Full Sprinklers! Summer Lakes Master- Planned Community Offers a Family-Friendly Pool, Walking Trails, & Parks! Just off 59/69 Easy Commute to Houston & Sugar Land! Low Tax Rate 2.4089! Low HOA! Location! Location! Location! Only 2 Minutes to Exciting Brazos Town Center! Dining & Shopping for Every Occasion! Contact Daina to schedule your private tour!
- Listing Status:
- Active
- Date Added:
- July 2, 2026
- Data Last Updated:
- July 6, 2026 at 7:08AM
- Listing Office:
- Dream Homes Of Texas : 346-217-3910
- Listing Agent:
- Daina Ketchum : 1+832-859-4921
- MLS ID:
- 35539552
- General: Sprinkler System
- Style: Traditional
- Parking: Attached
- Roofing: Composition
- Windows: Insulated/Low-E windowsWindow Coverings
- General: Batts InsulationInsulation - Blown FiberglassBrickCement SidingStone1Slab
- Road/Access: Concrete
- HOA Amenities: Jogging PathParkPicnic AreaPool700.0Annually
- Originating MLS: Houston Association of Realtors
- School District: 33 - Lamar Consolidated
- County: Fort Bend
- Zoning: SUMMER PARK SEC 3BLOCK 1LOT 387586030010380901
- Fencing: Back Yard
- Water: PublicWater District
- Sewer: Public Sewer
- Source: Houston Association of Realtors
- Exclusions: RefrigeratorWasherDryer
This listing courtesy of Daina Ketchum , Dream Homes Of Texas
Monthly Payment
- Principal & Interest $
- Property Taxes $
- Home Insurance $
- VA Funding Fee $

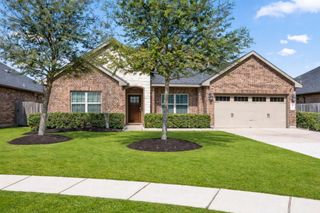
 New - 6 hours ago