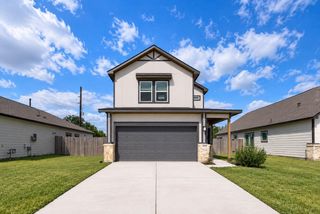
1122 Desert Willow Drive, Rosharon, TX 77583
- 4 beds |
- 3 baths |
- 1,812 sqft
 Single-Family Home
  Built in 2024
  5,998sqft lot
 2 car garage
  $171/sqft
  Listed 8 days ago
Property Description
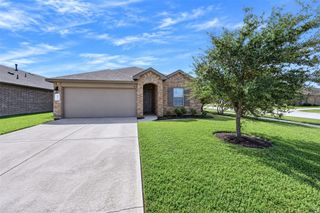
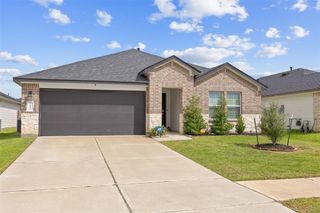
Beautiful ONE-STORY home in Caldwell with sleek modern design! This sought-after Cali floor plan features 4 spacious bedrooms, 2 full bathrooms, 2 car garage with EV charger and an extended covered patio overlooking a spacious backyard. Entertain in the beautiful kitchen with QUARTZ countertops, 42" WHITE cabinets, stainless steel appliances, and an oversized island. Vinyl floors throughout main living areas. Retreat in the spacious primary bedroom with an ensuite bathroom that includes a walk-shower, tub and oversized closet! Smart-tech features:skybell, wifi garage door opener, and keyless entry provide safety and security. Residents can enjoy resort-style amenities such as a waterpark/ pool, pavilion, and walking trails. Plus, easy access to Hwy 288, medical center and downtown. Schedule a showing today to see this beauty!
- Listing Status:
- Active
- Date Added:
- October 5, 2026
- Data Last Updated:
- October 13, 2026 at 4:06AM
- Listing Office:
- eXp Realty LLC : 888-519-7431
- Listing Agent:
- Nina Patel : 1+281-773-5372
- MLS ID:
- 8813672
- General: Side YardSprinkler System
- Style: Traditional
- Parking: AttachedGarage Door OpenerDouble-Wide DrivewayElectric Vehicle Charging Station(s)
- Roofing: Composition
- Windows: Window Coverings
- General: Insulation - Blown FiberglassBrickCement SidingStone1Slab
- Road/Access: ConcreteCurbsGutters
- HOA Amenities: Jogging PathParkPicnic AreaPlaygroundPoolSplash PadTrail(s)950.0Annually
- Originating MLS: Houston Association of Realtors
- School District: 19 - Fort Bend
- County: Fort Bend
- Zoning: CALDWELL RANCH SEC 9BLOCK 1LOT 152235090010150907
- Fencing: Back Yard
- Sewer: Public Sewer
- Source: Houston Association of Realtors
This listing courtesy of Nina Patel , eXp Realty LLC
Monthly Payment
- Principal & Interest $
- Property Taxes $
- Home Insurance $
- VA Funding Fee $


 New - 1 day ago