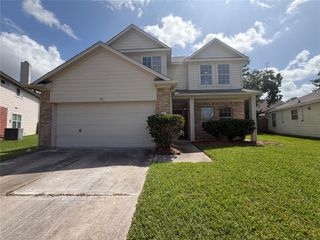
1322 Glendora Drive, Rosharon, TX 77583
- 3 beds |
- 2 baths |
- 1,983 sqft
 Single-Family Home
  Built in 2023
  5,567sqft lot
 2 car garage
  $150/sqft
  Listed 5 days ago
Property Description
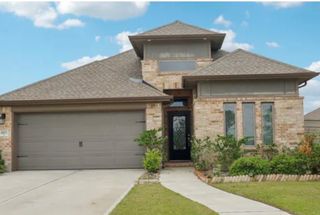
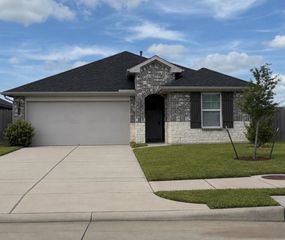
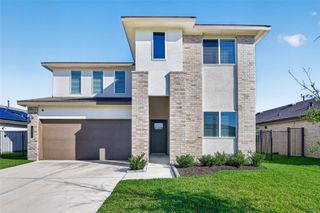

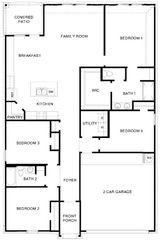
Largest one-story in community! Beautiful plank flooring throughout foyer, family room, primary bedroom & kitchen. Open concept floor plan with easy entertaining between the kitchen, family and dining room. The split bedroom plan offers privacy and a comfortable space. Bright windows offer natural light in the family areas. The quiet location has no back neighbors! New interior paint is neutral and decorator choices. Enjoy the centrally located kitchen with granite counter, stainless appliances, abundance of drawers and cabinets with brushed hardware. 3 sides brick and a covered patio are easy to maintain. Enjoy spacious bedrooms and walk-in closets. The water softener system and tankless water heater are a plus! The low tax rate and HOA fee make this home a true value add property!
- Listing Status:
- Active
- Date Added:
- August 19, 2026
- Data Last Updated:
- August 24, 2026 at 7:08AM
- Listing Office:
- Coldwell Banker Realty - Houston Bay Area : 281-363-2500
- Listing Agent:
- Debbie Richardson : 1+281-851-8120
- MLS ID:
- 58106635
- General: Back Green SpaceSide Yard
- Style: Traditional
- Parking: AttachedGarage Door OpenerDouble-Wide Driveway
- Roofing: Composition
- Windows: Window Coverings
- General: BrickCement SidingWood Siding1Slab
- Road/Access: ConcreteCurbsGutters
- HOA Amenities: ParkPlaygroundPool550.0Annually
- Originating MLS: Houston Association of Realtors
- School District: 19 - Fort Bend
- County: Fort Bend
- Zoning: GLENDALE LAKES SEC 12BLOCK 2LOT 193485120020190907
- Fencing: Back Yard
- Water: PublicWater District
- Sewer: Public Sewer
- Source: Houston Association of Realtors
This listing courtesy of Debbie Richardson , Coldwell Banker Realty - Houston Bay Area
Monthly Payment
- Principal & Interest $
- Property Taxes $
- Home Insurance $
- VA Funding Fee $

 New - 1 day ago