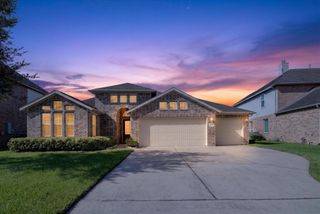
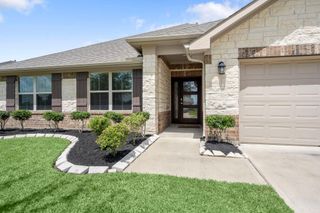
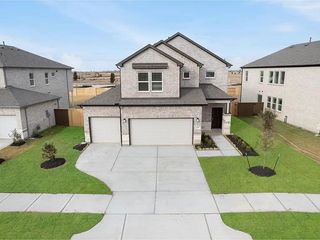
13315 Timber Hollow Drive, Rosharon, TX 77583
- 4 beds |
- 3 baths |
- 2,074 sqft
 Single-Family Home
  Built in 2026
  8,067sqft lot
 2 car garage
  $190/sqft
  Listed 20 days ago
Property Description
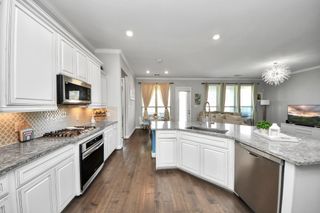
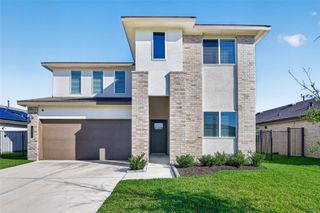
Welcome Home to this stunning Coventry home nestled in the desirable Creekhaven community, conveniently located just off of 288 South at the CR60 exit. This spacious residence features four bedrooms and three bathrooms, providing ample space for family and guests. The home boasts a flex room that can be tailored to your needs, whether as a home office, playroom, or additional living space. As you enter, you'll be greeted by high ceilings that enhance the airy, open-concept layout. The living area seamlessly flows into the dining space and modern kitchen, making it perfect for entertaining. The large primary suite serves as a serene retreat, complete with a luxurious en-suite bathroom featuring double sinks for added convenience. Additional highlights include a two-car garage, providing secure parking and extra storage space. This home combines comfort, style, and functionality, making it an ideal choice for modern living. Schedule your private tour today!
- Listing Status:
- Active
- Date Added:
- August 4, 2026
- Data Last Updated:
- August 24, 2026 at 4:06PM
- Listing Office:
- Coventry Homes : 713-909-3040
- Listing Agent:
- Jared Turner : 1+713-909-3040
- MLS ID:
- 91586726
- Style: Traditional
- Parking: Attached
- Roofing: Composition
- General: Brick1Slab
- Road/Access: ConcreteCurbsGutters
- HOA Amenities: 1200.0Annually
- Originating MLS: Houston Association of Realtors
- School District: 3 - Alvin
- County: Brazoria
- Zoning: 28.1.5
- Water: PublicWater District
- Sewer: Public Sewer
- Source: Houston Association of Realtors
This listing courtesy of Jared Turner , Coventry Homes
Monthly Payment
- Principal & Interest $
- Property Taxes $
- Home Insurance $
- VA Funding Fee $

 New - 3 days ago