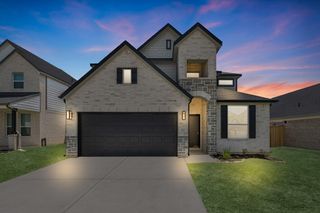
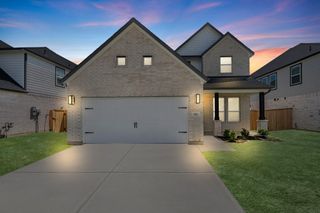
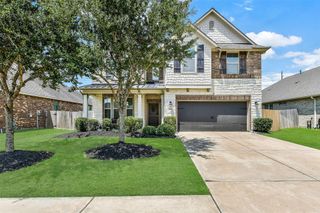
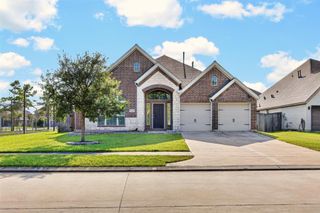
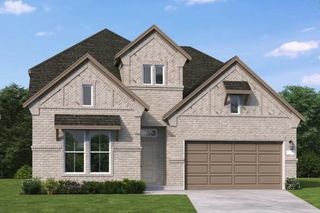
13418 Lansdown Street, Rosharon, TX 77583
- 4 beds |
- 4 baths |
- 3,203 sqft
 Single-Family Home
  Built in 2016
  7,322sqft lot
 2 car garage
  $144/sqft
  Listed 7 days ago
Property Description
This elegant 3,200 sq ft Westin Tuscany floor plan offers refined living across two spacious stories with 4 bedrooms, 3 full baths, and a convenient half bath. Nestled in the heart of a quiet, well-kept community, the home backs up to a beautiful open green space, providing serene views and added privacy. Inside, the layout blends style and functionality with generous living areas, a modern kitchen, and a luxurious primary suite designed for comfort. Upstairs, secondary bedrooms are complemented by a versatile game room and additional full baths, creating ideal spaces for family or guests. Large windows invite natural light throughout, enhancing the home’s warm, inviting feel. The extended outdoor setting and peaceful surroundings make this property a standout for those seeking space, elegance, and a tranquil environment. Easy walking distance to the Elementary school, future parks and close to shopping. Move-in ready and thoughtfully designed, this home is an exceptional opportunity.
- Listing Status:
- Active
- Date Added:
- August 17, 2026
- Data Last Updated:
- August 24, 2026 at 1:07PM
- Listing Office:
- The Lakes Group : 281-900-8717
- Listing Agent:
- John Cacolice : 1+281-686-3396
- MLS ID:
- 57239208
- General: Back Green Space
- Style: Contemporary/Modern
- Parking: Attached
- Roofing: Composition
- General: BrickCement SidingStone2Slab
- Road/Access: ConcreteCurbs
- HOA Amenities: Basketball CourtClubhouseJogging PathPaid PatrolPicnic AreaPlaygroundPondPoolSplash PadTrail(s)900.0Annually
- Originating MLS: Houston Association of Realtors
- School District: 3 - Alvin
- County: Brazoria
- Zoning: LAUREL HEIGHTS AT SAVANNAH SEC 7 (A0302 HT&BRR) BLK 3 LOT 560697003005
- Fencing: Back Yard
- Water: PublicWater District
- Sewer: Public Sewer
- Source: Houston Association of Realtors
This listing courtesy of John Cacolice , The Lakes Group
Monthly Payment
- Principal & Interest $
- Property Taxes $
- Home Insurance $
- VA Funding Fee $

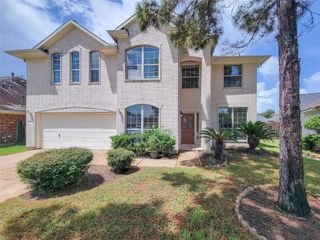
 New - 3 days ago