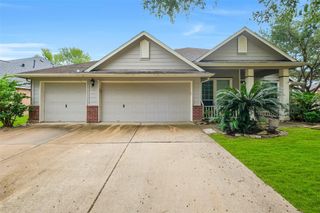
13715 Madera Bend Lane, Rosharon, TX 77583
- 4 beds |
- 2 baths |
- 2,284 sqft
 Single-Family Home
  Built in 2018
  7,623sqft lot
 2 car garage
  $151/sqft
  Listed 1 day ago
Property Description
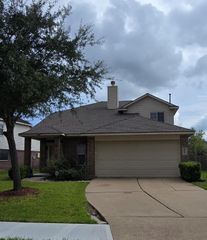
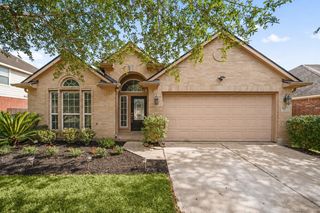
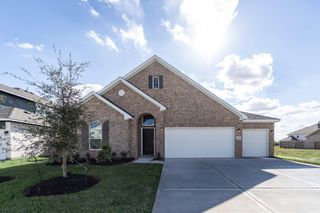
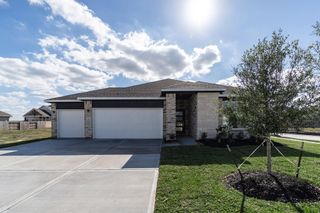
Never before listed! This beautiful 1.5-story Lennar home is located in the Stewart Heights section of the premier master-planned community of Lakes of Savannah, offering exceptional amenities and a fantastic location. The thoughtfully designed floor plan features 4 bedrooms, a private home office, formal dining room, and a gourmet kitchen with granite countertops, center island, breakfast nook, and an open layout overlooking the spacious family room with a cozy gas log fireplace. All bedrooms and the office are conveniently located downstairs, while the upstairs boasts a massive game room. High ceilings, abundant natural light, and move-in ready condition make this home truly stand out. Enjoy the fully fenced backyard with a covered patio and ceiling fan, perfect for relaxing outdoors. Schedule your showing today!
- Listing Status:
- Active
- Date Added:
- October 14, 2026
- Data Last Updated:
- October 15, 2026 at 11:09PM
- Listing Office:
- CB&A, Realtors- Southeast : 832-678-4770
- Listing Agent:
- Gregory Young : 1+832-606-9189
- MLS ID:
- 77476888
- General: Sprinkler System
- Style: Traditional
- Parking: AttachedGarage Door OpenerDouble-Wide Driveway
- Roofing: Composition
- Windows: Insulated/Low-E windows
- General: Batts InsulationInsulation - Blown CelluloseFoam InsulationBrickCement SidingStone1Slab
- Road/Access: ConcreteCurbsGutters
- HOA Amenities: ClubhousePoolTrail(s)900.0Annually
- Originating MLS: Houston Association of Realtors
- School District: 3 - Alvin
- County: Brazoria
- Zoning: STEWART HEIGHTS SEC 1 (A0403 ACH&B) BLK 3 LOT 1378021003013
- Fencing: Back YardFull
- Water: PublicWater District
- Sewer: Public Sewer
- Source: Houston Association of Realtors
- Exclusions: Garage ContentsSafe
This listing courtesy of Gregory Young , CB&A, Realtors- Southeast
Monthly Payment
- Principal & Interest $
- Property Taxes $
- Home Insurance $
- VA Funding Fee $

 New - 18 hours ago