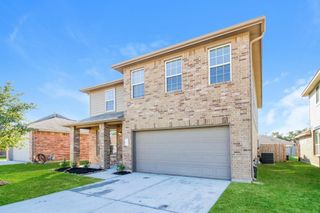
14206 Hawley Village Way, Rosharon, TX 77583
- 4 beds |
- 3 baths |
- 2,388 sqft
 Rental
  Built in 2023
  7,540sqft lot
 2 car garage
  $1/sqft
  Listed 5 days ago
Property Description
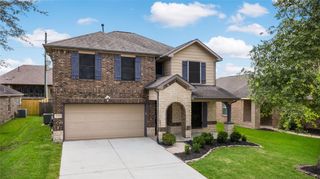
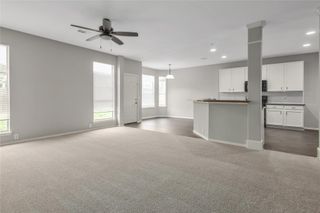
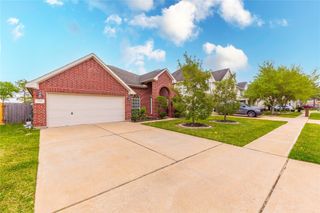
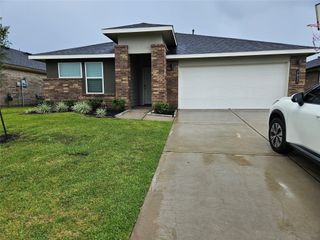
Available for lease, this stunning single story home in the master planned community of Lakes of Savannah offers 2,393 square feet of thoughtfully designed living space, all on one level. The open concept layout connects a spacious family room, an island kitchen with walk in pantry, & a light filled dining room with box windows and access to a covered rear patio, perfect for everyday living or entertaining. The primary suite is a true retreat, featuring a walk in shower, a soaking tub, dual sinks, & a large walk in closet. A private home office offers flexible work from home space, while the fully fenced backyard and 2 car garage add everyday convenience. Zoned to top rated Alvin ISD schools, this home also gives renters access to the community's resort style amenities, including sparkling pools, a splash pad, fitness center, clubhouse, parks, sports fields, & scenic walking trails. Just off Highway 288 with an easy commute, this move in ready rental is the perfect place to call home.
- Listing Status:
- Active
- Date Added:
- July 7, 2026
- Data Last Updated:
- July 12, 2026 at 2:07PM
- Listing Office:
- eXp Realty LLC : 888-519-7431
- Listing Agent:
- Holly Brown : 1+281-250-0650
- MLS ID:
- 88771258
- Style: Contemporary/Modern
- Parking: AttachedAdditional ParkingGarage Door Opener
- General: 1
- Road/Access: ConcreteCurbs
- HOA Amenities: Picnic AreaPoolTrail(s)
- Originating MLS: Houston Association of Realtors
- School District: 19 - Fort Bend
- County: Fort Bend
- Zoning: STEWART HEIGHTS SEC 19BLOCK 2LOT 277503190020270907
- Fencing: Back YardFull
- Water: Water District
- Source: Houston Association of Realtors
This listing courtesy of Holly Brown , eXp Realty LLC
 New - 1 day ago