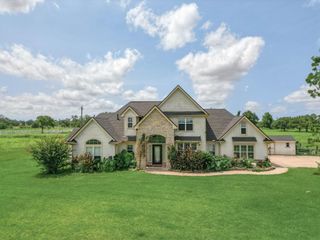
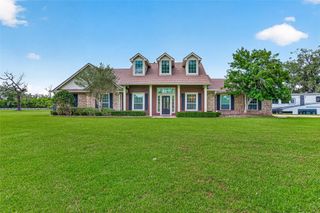
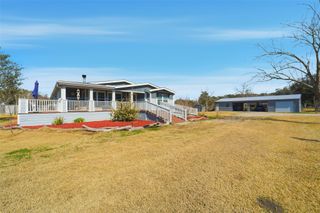
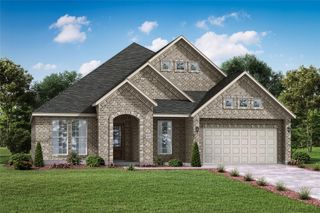
18651 Cypress Hill Drive, Rosharon, TX 77583
- 3 beds |
- 3 baths |
- 2,453 sqft
 Single-Family Home
  Built in 2026
  1acre lot
 3 car garage
  $221/sqft
  Listed 1 month ago
Property Description
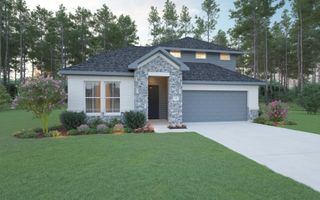
The Capitola floor plan is a unique, dynamic one-story home optimizing every square foot for more living. This floor plan provides the perfect home for entertaining with an open layout between the chef's kitchen, the massive family room, and the welcoming dining room. Upon entry, you are greeted with a long foyer leading to the convenient downstairs powder room, the walk-in utility room and access to the two-car garage, which you can opt to transform into a two-and-a-half car garage or three-car garage, and even switch from a front load to a side load garage, if you would like. Across the powder room and walk-in utility is the secondary bathroom as well as the large second and third bedroom, each with sizable walk-in closets. Past the foyer is the inviting combination of the dining room, family room, and chef's kitchen. The chef's kitchen boasts an array of exclusive features like a large kitchen island, stylish granite countertops with ample counter space giving you the luxury feel.
- Listing Status:
- Active
- Date Added:
- June 1, 2026
- Data Last Updated:
- July 6, 2026 at 7:06PM
- Listing Office:
- CastleRock Realty, LLC : 832-582-0030
- Listing Agent:
- Ashley Yoder : 1+832-582-0030
- MLS ID:
- 19302412
- Style: Traditional
- Parking: AttachedGarage Door Opener
- Roofing: Composition
- Windows: Insulated/Low-E windowsShuttersWindow Coverings
- General: Batts InsulationInsulation - Blown FiberglassBrickCement Siding1Slab
- HOA Amenities: Basketball CourtParkPicnic AreaPond750.0Annually
- Originating MLS: Houston Association of Realtors
- School District: 5 - Angleton
- County: Brazoria
- Zoning: THE OAKS AT SUNCREEK ESTATES (A0067 & A0068 & A0069) BLK 1 L79440001057
- Fencing: None
- Water: Public
- Sewer: Septic Tank
- Source: Houston Association of Realtors
This listing courtesy of Ashley Yoder , CastleRock Realty, LLC
Monthly Payment
- Principal & Interest $
- Property Taxes $
- Home Insurance $
- VA Funding Fee $