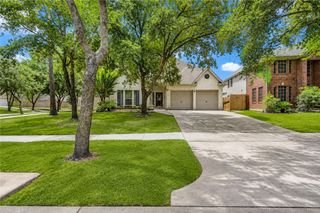
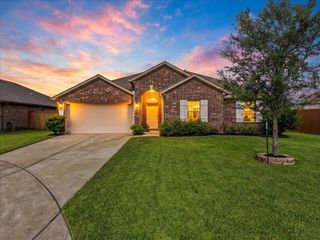
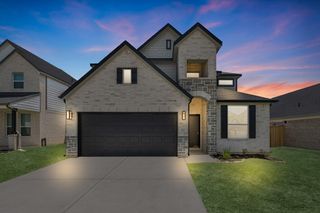
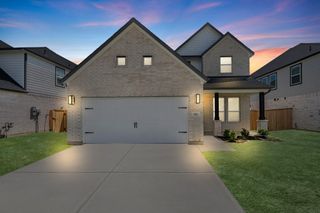
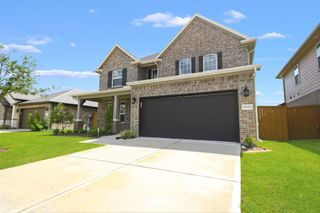
2214 Sterling Oaks Drive, Rosharon, TX 77583
- 4 beds |
- 3 baths |
- 2,559 sqft
 Single-Family Home
  Built in 2009
  5,663sqft lot
 2 car garage
  $135/sqft
  Listed 13 hours ago
Property Description
Welcome to 2214 Sterling Oaks Dr— a stunning, well maintained, and recently renovated 4-bedroom home; nestled in the 24/7 guard-gated community of Sterling Lakes. Step inside, to be welcomed by a second story overlook, plenty of natural light, and high vaulted ceilings. The kitchen features granite countertops, elegant white cabinetry with black accents, a full-sized island, and plenty of room for bar stool seating. Enjoy the private, main level primary suite, accompanied by dual-sinks, a soaking tub, and separate walk-in shower. Upstairs boasts three secondary bedrooms, a full bathroom, and game room, overlooking the first floor. Enjoy a fully fenced backyard, and no backyard neighbor! Majors newer to include— NEW ROOF & GUTTERS, WATER HEATER, & CONDENSER. ALL KITCHEN APPLIANCES INCLUDED- INCLUDING WASHER & DRYER. Updated front yard landscaping, offering a beautiful entry. Enjoy neighborhood amenities, and easy access to Hwy 288. Zoned to ALVIN ISD. Schedule a showing today!
- Listing Status:
- Active
- Date Added:
- August 24, 2026
- Data Last Updated:
- August 24, 2026 at 6:06PM
- Listing Office:
- Real Broker, LLC : 855-450-0442
- Listing Agent:
- Michelle Czaja : 1+224-324-7243
- MLS ID:
- 50939081
- Style: Contemporary/ModernTraditional
- Parking: AttachedGarage Door Opener
- Roofing: Composition
- General: BrickCement Siding2Slab
- Road/Access: Concrete
- HOA Amenities: Basketball CourtClubhouseControlled AccessFitness CenterGarbage ServiceJogging PathParkPickleball CourtPicnic AreaPlaygroundPondPoolSecuritySplash PadTennis Court(s)Trail(s)1850.0Annually
- Originating MLS: Houston Association of Realtors
- School District: 3 - Alvin
- County: Brazoria
- Zoning: STERLING LAKES AT IOWA COLONY SEC 2 (A0289 HT&B) BLK 1 LOT 577912001053
- Fencing: Back YardFull
- Water: Public
- Sewer: Public Sewer
- Source: Houston Association of Realtors
This listing courtesy of Michelle Czaja , Real Broker, LLC
Monthly Payment
- Principal & Interest $
- Property Taxes $
- Home Insurance $
- VA Funding Fee $

 New - 13 hours ago