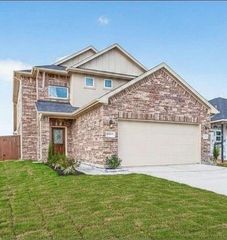
5254 Capricorn Way, Rosharon, TX 77583
- 3 beds |
- 3 baths |
- 1,946 sqft
 Single-Family Home
  Built in 2024
  3,293sqft lot
 2 car garage
  $170/sqft
  Listed 3 days ago
Property Description
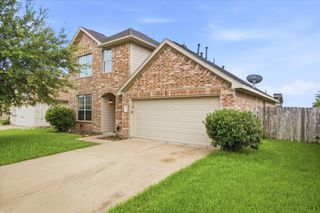
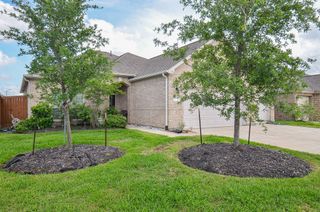
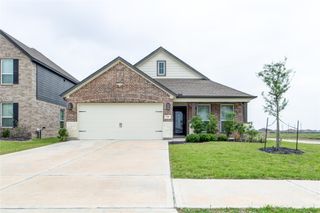
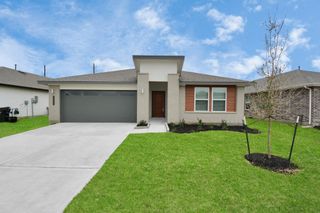
Welcome to this beautifully maintained home located in one of the area's most desirable and quiet neighborhoods! Showcasing an attractive blend of stone and brick, this modern exterior offers fantastic curb appeal and a welcoming first impression. Inside, you'll find a thoughtfully designed open-concept floor plan featuring 3 spacious bedrooms and 2.5 bathrooms, creating the perfect balance of comfort and functionality. The bright and inviting living area flows seamlessly into the dining space and kitchen, making it ideal for entertaining guests or enjoying everyday life. The kitchen features stainless steel appliances, a clean and modern design, ample cabinet and countertop space, and ample natural light throughout. Conveniently located near gas station, community amenities, shopping, dining, parks, schools, and major commuter routes, this home combines style, comfort, and convenience in a highly sought-after subdivision. Schedule a Showing today! Your New Home Awaits You!
- Listing Status:
- Active
- Date Added:
- July 18, 2026
- Data Last Updated:
- July 21, 2026 at 8:06PM
- Listing Office:
- LPT Realty, LLC : 877-366-2213
- Listing Agent:
- Shannon Sudderth : 1+512-934-2412
- MLS ID:
- 5971347
- General: Sprinkler System
- Style: Contemporary/Modern
- Parking: AttachedDouble-Wide Driveway
- Roofing: CompositionEnergy Star/Reflective Roof
- Windows: Insulated/Low-E windowsStorm WindowsShuttersWindow Coverings
- General: BrickCement SidingStone2Block & Beam
- HOA Amenities: Basketball CourtClubhouseDog ParkFitness CenterJogging Path1271.0Annually
- Originating MLS: Houston Association of Realtors
- School District: 3 - Alvin
- County: Brazoria
- Zoning: MERIDIANA SEC 34B (A0514) (IOWA COLONY) BLK 2 LOT 1865743422018
- Fencing: Back Yard
- Water: Public
- Sewer: Public Sewer
- Source: Houston Association of Realtors
This listing courtesy of Shannon Sudderth , LPT Realty, LLC
Monthly Payment
- Principal & Interest $
- Property Taxes $
- Home Insurance $
- VA Funding Fee $

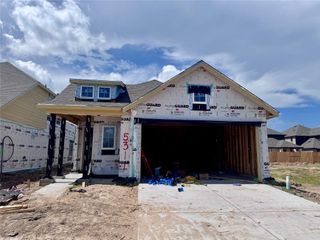
 New - 15 hours ago