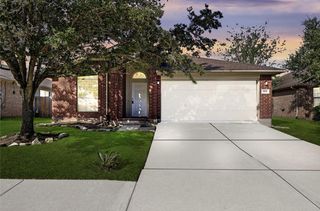
6515 James Michael Drive, Rosharon, TX 77583
- 3 beds |
- 2 baths |
- 1,390 sqft
 Rental
  Built in 2022
  5,868sqft lot
 2 car garage
  $2/sqft
  Listed 1 day ago
Property Description
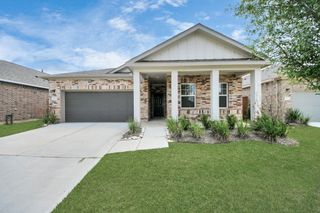
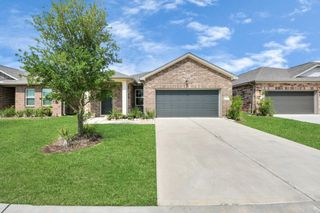
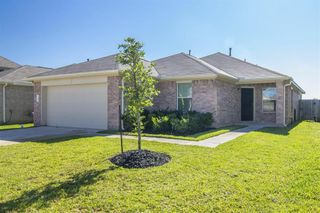
Conveniently located off of Hwy 6 near Hwy 288, this charming one story home build in 2022 (Charlotte floor plan) in the subdivision of Charleston Heights offers 3 bedrooms and2 bathrooms and a 2-car garage. This home is in top condition and features vinyl plank flooring throughout the entire home. This home is one lot away from a cul de sac with a nearby picnic area that faces the lake. This home backs up to a private lake that has a 2 mile concrete walking path that goes around the lake and has benches around. You can feed the ducks and fish on the lake or exercise after a day at work. The kitchen features granite counter tops and 42" cabinets and a large breakfast bar overlooking the dining room. The spacious owner's suite features bay windows and tray ceiling and a a nice size walk-in shower and walk-in closet. There is a small covered back patio in the back yard. The home has a whole home water softener filter and a kitchen sink water filtration system.
- Listing Status:
- Active
- Date Added:
- July 30, 2026
- Data Last Updated:
- July 31, 2026 at 7:06AM
- Listing Office:
- Real Estate Connection Int : 281-338-8088
- Listing Agent:
- Lowell Ballew : 1+832-803-4041
- MLS ID:
- 49473115
- General: Playground
- Style: Traditional
- Parking: AttachedDouble-Wide Driveway
- Windows: Screens
- General: Insulation - Blown Cellulose1
- Road/Access: Concrete
- HOA Amenities: Garbage ServiceJogging PathPicnic AreaPlaygroundPond
- Originating MLS: Houston Association of Realtors
- School District: 19 - Fort Bend
- County: Fort Bend
- Zoning: CHARLESTON HEIGHTS SEC 1BLOCK 3LOT 632499010030630907
- Fencing: Back Yard
- Water: PublicWater District
- Sewer: Public Sewer
- Source: Houston Association of Realtors
This listing courtesy of Lowell Ballew , Real Estate Connection Int
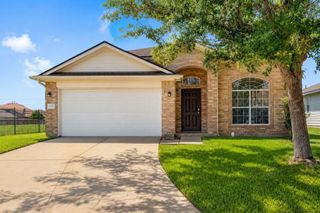
 New - 1 day ago