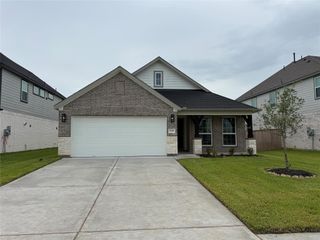
7938 Brushwood Drive, Rosharon, TX 77583
- 4 beds |
- 4 baths |
- 1,875 sqft
 Single-Family Home
  Built in 2022
  9,348sqft lot
 2 car garage
  $164/sqft
  Listed 2 days ago
Property Description
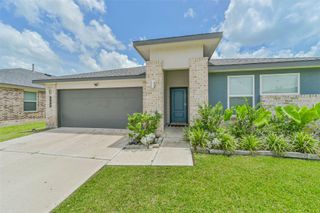
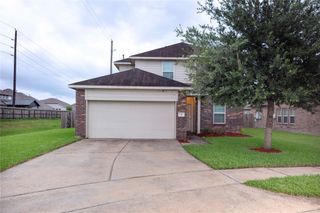
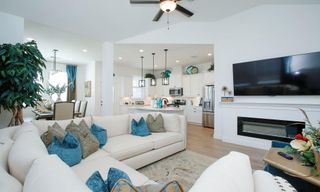
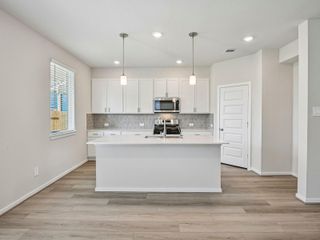
Welcome home to this charming property nestled on a spacious corner lot, offering extra room for backyard plans and memorable family gatherings. This home features a desirable split floor plan, with three bedrooms and a full bath at the front of the home, while the private primary suite is tucked away at the rear. At the heart of the home, you’ll find an open-concept kitchen, dining area, and family room, creating the perfect space for everyday living and entertaining. The primary suite offers a relaxing retreat with a generously sized bedroom, a spa-like bath featuring a soaking tub, separate walk-in shower, and a huge walk-in closet. Dreaming of a backyard large enough for a pool with plenty of space left to enjoy? This one has it. Contact your favorite Realtor today to schedule a personal tour.
- Listing Status:
- Active
- Date Added:
- July 16, 2026
- Data Last Updated:
- July 18, 2026 at 6:06AM
- Listing Office:
- AMV Realty : 832-248-0410
- Listing Agent:
- Anissa Veal : 1+832-248-0410
- MLS ID:
- 9176710
- Style: Traditional
- Parking: AttachedGarage Door Opener
- Roofing: Composition
- Windows: Window Coverings
- General: BrickWood Siding1Slab
- Road/Access: Concrete
- HOA Amenities: Paid PatrolPlaygroundPoolSplash PadTrail(s)900.0Annually
- Originating MLS: Houston Association of Realtors
- School District: 19 - Fort Bend
- County: Fort Bend
- Zoning: CALDWELL RANCH SEC 3BBLOCK 1LOT 282235930010280907
- Fencing: Back Yard
- Water: Water District
- Source: Houston Association of Realtors
- Exclusions: WasherDryerRing Doorbell Equipment
This listing courtesy of Anissa Veal , AMV Realty
Monthly Payment
- Principal & Interest $
- Property Taxes $
- Home Insurance $
- VA Funding Fee $

 New - 1 day ago