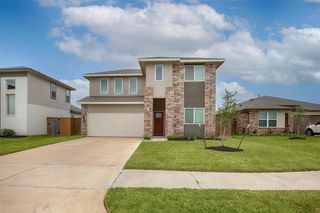
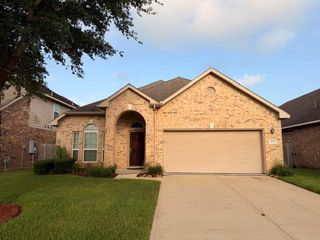
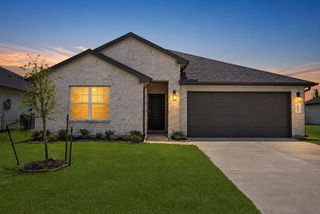
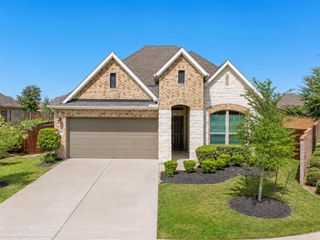
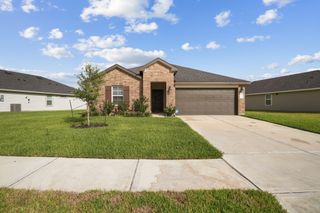
8031 Milam Lane, Rosharon, TX 77583
- 4 beds |
- 3 baths |
- 2,512 sqft
 Single-Family Home
  Built in 2021
  6,072sqft lot
 2 car garage
  $125/sqft
  Listed 5 days ago
Property Description
A beautifully designed two-story home offering an exceptional layout with four bedrooms, three full baths, and flexible living spaces. The first floor features an open-concept kitchen with brand-new, never-used appliances, a spacious walk-in pantry, a separate dining area, and a large family room ideal for everyday living & entertaining. The private primary suite includes a generous walk-in closet & an en-suite bath with a separate soaking tub and shower. A second downstairs bedroom w/ access to a full bath provides the perfect option for guests, multigenerational living, or a private home office. Upstairs, you’ll find a large game room, two additional bedrooms and a shared full bath. Enjoy outdoor living beneath the covered back patio overlooking the spacious backyard. Additional features include a tankless water heater, abundant natural light, and a versatile floor plan designed for comfort & convenience. This move-in-ready home offers the space & functionality.
- Listing Status:
- Active
- Date Added:
- July 23, 2026
- Data Last Updated:
- July 29, 2026 at 4:09AM
- Listing Office:
- The MW Realty Group : 832-256-6207
- Listing Agent:
- Melissa Walters : 1+832-256-6207
- MLS ID:
- 53369868
- Style: Contemporary/Modern
- Parking: Attached
- Roofing: Composition
- General: Other2Slab
- HOA Amenities: ParkPoolSplash PadTrail(s)850.0Annually
- Originating MLS: Houston Association of Realtors
- School District: 19 - Fort Bend
- County: Fort Bend
- Zoning: SOUTHERN COLONY EXPANSION PHASE I SEC 3BLOCK 3LOT 137136030030130907
- Fencing: Full
- Water: Water District
- Source: Houston Association of Realtors
This listing courtesy of Melissa Walters , The MW Realty Group
Monthly Payment
- Principal & Interest $
- Property Taxes $
- Home Insurance $
- VA Funding Fee $

 New - 23 hours ago