8043 Milam Lane, Rosharon, TX 77583
- 4 beds |
- 3 baths |
- 2,512 sqft
 Single-Family Home
  Built in 2021
  7,336sqft lot
 2 car garage
  $129/sqft
  Listed 2 days ago
Property Description
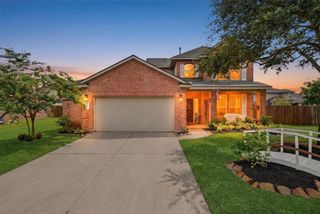
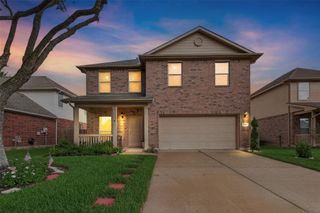
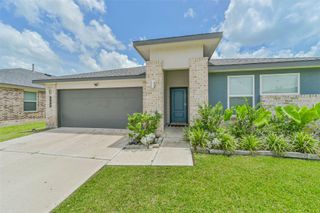
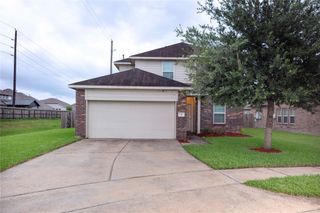
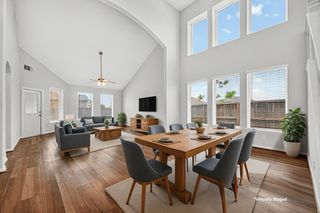
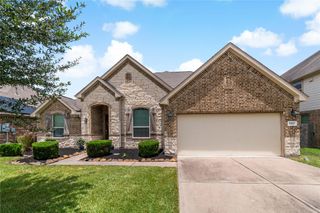
Welcome to this beautifully maintained two-story home built in 2021, featuring one of the area's most sought-after floor plans. Thoughtfully designed for both comfort & flexibility, this home offers 4 bedrooms & 3 full baths, with 2 bedrooms & 2 full baths conveniently located on the main level, plus 2 additional bedrooms, a full bath, & a spacious game room upstairs .The open-concept layout seamlessly connects the kitchen, dining, and living areas, creating the perfect space for everyday living and entertaining. The generously sized primary suite provides a relaxing retreat with a large walk-in closet and an ensuite bath designed for comfort. Situated on a desirable corner lot, this home also includes a full sprinkler system and a water softening system, adding convenience and value. With its modern construction, spacious bedrooms, and functional layout, this move-in-ready home offers the perfect blend of style, comfort, and practicality. Don't miss your opportunity to make it yours!
- Listing Status:
- Active
- Date Added:
- July 16, 2026
- Data Last Updated:
- July 18, 2026 at 7:09AM
- Listing Office:
- Keller Williams Premier Realty : 281-220-2100
- Listing Agent:
- Michele LaPoint : 1+713-899-0014
- MLS ID:
- 9122937
- General: Sprinkler System
- Style: Traditional
- Parking: AttachedGarage Door OpenerDouble-Wide Driveway
- Roofing: Composition
- Windows: Insulated/Low-E windowsWindow Coverings
- General: Batts InsulationBrickCement Siding2Slab
- Road/Access: Concrete
- HOA Amenities: ParkPlaygroundPool850.0Annually
- Originating MLS: Houston Association of Realtors
- School District: 19 - Fort Bend
- County: Fort Bend
- Zoning: LOT 10 BLOCK 37135030030100997
- Fencing: Back Yard
- Water: Water District
- Source: Houston Association of Realtors
- Exclusions: See Attached
This listing courtesy of Michele LaPoint , Keller Williams Premier Realty
Monthly Payment
- Principal & Interest $
- Property Taxes $
- Home Insurance $
- VA Funding Fee $

 New - 5 hours ago