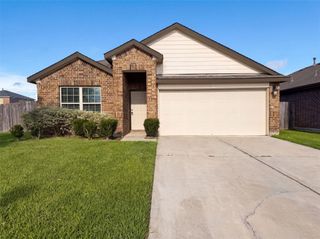
818 Betsy Hill Drive, Rosharon, TX 77583
- 4 beds |
- 2 baths |
- 1,850 sqft
 Single-Family Home
  Built in 2021
  6,172sqft lot
 2 car garage
  $151/sqft
  Listed 3 days ago
Property Description
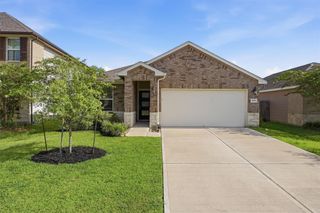
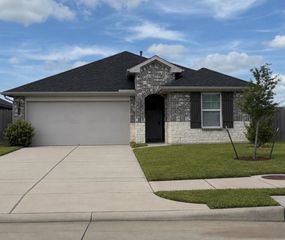
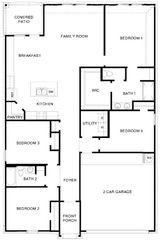
Welcome to this beautifully maintained 4-bedroom, 2-bath home in the desirable Southern Colony community of Rosharon. Built in 2021, this move-in-ready home features a modern open-concept floor plan designed for comfortable everyday living and easy entertaining. The spacious kitchen flows seamlessly into the dining and family areas, creating a bright and inviting gathering space. Generously sized bedrooms and ample storage throughout provide plenty of room and functionality. Additional features include a tankless water heater, water softener, and sprinkler system. Step outside to enjoy the backyard and large covered patio—perfect for entertaining, weekend BBQs, pets, or simply relaxing in the shade. With attractive curb appeal, modern features, and convenient access to schools, shopping, dining, and major highways, this home has so much to offer!
- Listing Status:
- Active
- Date Added:
- August 21, 2026
- Data Last Updated:
- August 24, 2026 at 7:08AM
- Listing Office:
- Better Homes and Gardens Real Estate Gary Greene - Bay Area : 281-486-1900
- Listing Agent:
- Norman Frenk : 1+713-818-0829
- MLS ID:
- 59567582
- General: Sprinkler System
- Style: Traditional
- Parking: AttachedGarage Door OpenerDouble-Wide Driveway
- Roofing: Composition
- Windows: Insulated/Low-E windows
- General: Brick1Slab
- Road/Access: ConcreteCurbs
- HOA Amenities: Jogging PathParkPlaygroundPool550.0Annually
- Originating MLS: Houston Association of Realtors
- School District: 19 - Fort Bend
- County: Fort Bend
- Zoning: SOUTHERN COLONY EXPANSION PHASE 1 SEC 1BBLOCK 3LOT 157136910030150907
- Fencing: Back Yard
- Water: Public
- Sewer: Public Sewer
- Source: Houston Association of Realtors
This listing courtesy of Norman Frenk , Better Homes and Gardens Real Estate Gary Greene - Bay Area
Monthly Payment
- Principal & Interest $
- Property Taxes $
- Home Insurance $
- VA Funding Fee $

 New - 1 day ago