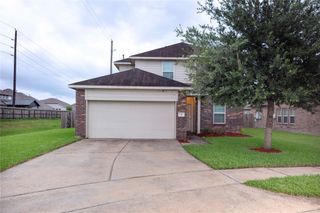
8310 Rose Petals Lane, Rosharon, TX 77583
- 4 beds |
- 2 baths |
- 1,833 sqft
 Single-Family Home
  Built in 2019
  6,499sqft lot
 2 car garage
  $158/sqft
  Listed 1 day ago
Property Description
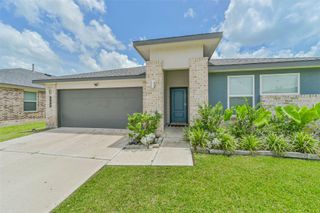
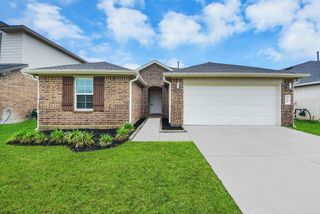
Welcome to your D.R Horton dream home at 8310 Rose Petals Ln, Rosharon, TX!.This beautiful one-story residence offers 4 spacious bedrooms and 2 full bathrooms across 1,833 sq. ft. of well-planned living space. Nestled on a 6,500 sq. ft. lot, this home is perfect for families, entertainers, or anyone seeking comfort and style in a peaceful neighborhood.Step inside and enjoy sleek tile flooring throughout—no carpet! The open-concept kitchen is a chef’s delight, featuring granite countertops,stainless steel appliances, and generous cabinet space. The kitchen flows seamlessly into the dining and living areas—ideal for gatherings and daily living. Natural light pours in, enhancing the home’s warm and inviting atmosphere.The master suite is a relaxing retreat, complete with dual sinks, a spacious walk-in closet, and ample storage. Outside, the large backyard is a blank canvas for your outdoor dreams—perfect for grilling,gardening, or playing.
- Listing Status:
- Active
- Date Added:
- July 17, 2026
- Data Last Updated:
- July 18, 2026 at 6:06AM
- Listing Office:
- Champions NextGen Real Estate : 346-418-4444
- Listing Agent:
- Connel Franco : 1+713-204-1667
- MLS ID:
- 81807149
- Style: Traditional
- Parking: AttachedAdditional Parking
- Roofing: Composition
- General: BrickWood Siding1Slab
- Road/Access: Concrete
- HOA Amenities: Basketball CourtDog ParkParkPicnic AreaPlaygroundTrail(s)800.0Annually
- Originating MLS: Houston Association of Realtors
- School District: 19 - Fort Bend
- County: Fort Bend
- Zoning: SOUTHERN COLONY SEC 4BBLOCK 2LOT 37138410020030907
- Fencing: Back Yard
- Water: Public
- Sewer: Public Sewer
- Source: Houston Association of Realtors
This listing courtesy of Connel Franco , Champions NextGen Real Estate
Monthly Payment
- Principal & Interest $
- Property Taxes $
- Home Insurance $
- VA Funding Fee $

 New - 1 day ago