$407,502
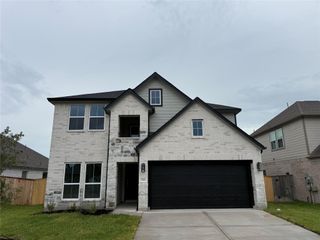
8715 Mallow Rose Way, Rosharon, TX 77583
- 4 beds |
- 4 baths |
- 2,837 sqft
 Single-Family Home
  Built in 2026
  5,998sqft lot
 2 car garage
  $144/sqft
  Listed 2 days ago
Property Description
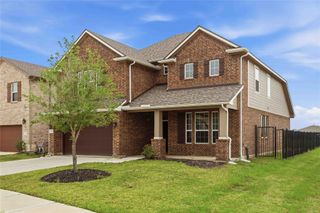
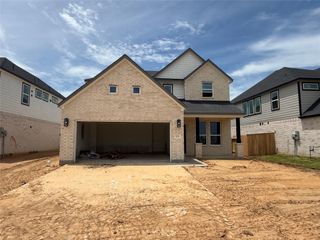
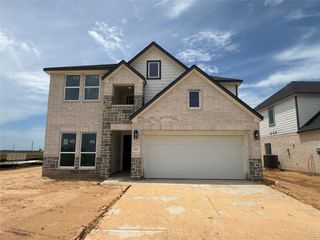
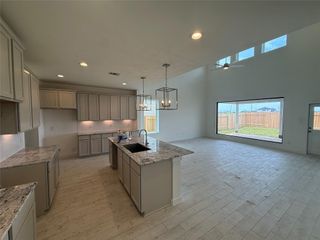
This versatile floor plan offers 4 bedrooms and 3.5 bathrooms, including a private study or guest suite option with its own bath—ideal for multigenerational living or hosting visitors. The spacious layout provides flexible living areas to fit your lifestyle, whether you need a home office, media room, or play space. Additional highlights include: Elegant C-tile flooring Full irrigation system included 2-car attached garage Choice of 4 beautiful exterior elevations Thoughtfully designed with comfort and functionality in mind, the Long Lake Plan 269 delivers modern living with style and convenience. Don’t miss this opportunity to own a brand-new home in the desirable Lake Ridge Series!
- Listing Status:
- Active
- Date Added:
- July 13, 2026
- Data Last Updated:
- July 15, 2026 at 7:06AM
- Listing Office:
- Long Lake Ltd : 888-498-6815
- Listing Agent:
- Jared Turner : 1+888-498-6815
- MLS ID:
- 41684021
- General: Sprinkler System
- Style: Traditional
- Parking: Attached
- Roofing: Composition
- Windows: Insulated/Low-E windowsWindow Coverings
- General: Brick2Slab
- Road/Access: ConcreteCurbs
- HOA Amenities: 604.0Annually
- Originating MLS: Houston Association of Realtors
- School District: 19 - Fort Bend
- County: Fort Bend
- Zoning: Huntington Place 03Block 06Lot 16
- Fencing: Back Yard
- Water: Water District
- Source: Houston Association of Realtors
This listing courtesy of Jared Turner , Long Lake Ltd
Monthly Payment
$Est. Payment
- Principal & Interest $
- Property Taxes $
- Home Insurance $
- VA Funding Fee $

 New - 1 day ago