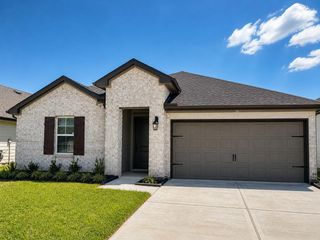
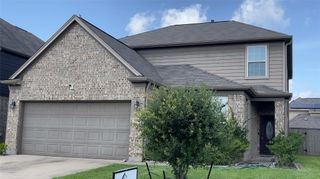
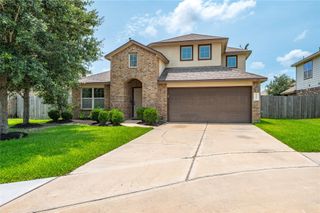
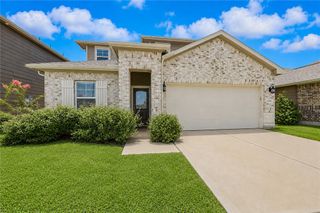
9907 Garnet Falls Drive, Rosharon, TX 77583
- 4 beds |
- 3 baths |
- 2,490 sqft
 Single-Family Home
  Built in 2012
  6,900sqft lot
 2 car garage
  $110/sqft
  Listed 1 day ago
Property Description
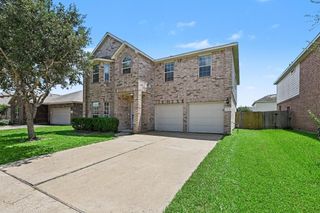
Nestled in a quiet, gated community, this charming 3-bedroom, 2-bathroom home features an open floor plan and an abundance of natural light, creating a warm and inviting atmosphere. The kitchen features a functional layout complete with a center island and plenty of storage space, offering a fantastic canvas for a buyer looking to bring their own design ideas and updates to truly personalize the heart of the home. Outside, the spacious backyard provides the perfect backdrop for outdoor entertaining. Complete with a convenient two-car garage and easy access toing. The open floor plan and abundance of natural light create a warm and inviting atmosphere. The updated kitchen features modern appliances and plenty of storage space. Enjoy the convenience of a two-car garage and easy access to nearby parks and shopping. Don't miss the opportunity to make this house your home!
- Listing Status:
- Active
- Date Added:
- July 7, 2026
- Data Last Updated:
- July 9, 2026 at 2:07AM
- Listing Office:
- RA Brokers : 281-771-1070
- Listing Agent:
- Katrina Semien : 1+832-465-3183
- MLS ID:
- 26625970
- Style: Traditional
- Parking: AttachedGarage Door Opener
- Roofing: Composition
- General: BrickWood Siding2Slab
- Road/Access: Concrete
- HOA Amenities: 850.0Annually
- Originating MLS: Houston Association of Realtors
- School District: 3 - Alvin
- County: Brazoria
- Zoning: STERLING LAKES AT IOWA COLONY SEC 1 (A0289 HT&B) BLK 2 LOT 377911002032
- Fencing: Back Yard
- Water: Public
- Sewer: Public Sewer
- Source: Houston Association of Realtors
This listing courtesy of Katrina Semien , RA Brokers
Monthly Payment
- Principal & Interest $
- Property Taxes $
- Home Insurance $
- VA Funding Fee $

 New - 1 day ago