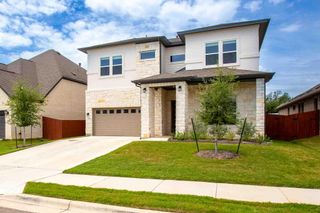
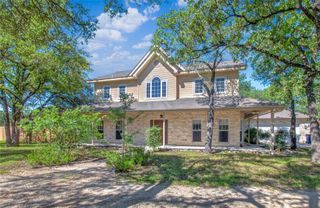
1313 Robin TRL, Round Rock, TX 78681
- 4 beds |
- 5 baths |
- 2,599 sqft
 Single-Family Home
  Built in 2026
  7,375sqft lot
 2 car garage
  $327/sqft
  Listed 1 month ago
Property Description
The Santa Cruz floor plan at Sauls Ranch offers a harmonious blend of modern design and practical living spaces. Offering 2,556 sq ft with 4 Bedrooms and 3.5 Bathrooms. Its open-concept layout, combined with the community's amenities and natural surroundings, makes it an excellent choice for families looking to establish a comfortable and connected lifestyle in Round Rock, Texas. Guest Suite: A private bedroom with an en suite bathroom, offering comfort and privacy for guests. Family Room: A spacious area with high ceilings, creating an open and airy atmosphere. Kitchen: Equipped with modern appliances, quartz countertops, and a large center island, ideal for meal preparation and casual dining. Dining Area: Adjacent to the kitchen, providing a seamless flow for entertaining. Covered Patio: Accessible from the dining area, extending the living space outdoors for relaxation and gatherings. Primary Suite: A luxurious retreat featuring a spacious bedroom, walk-in closet, and en suite bathroom with dual vanities, a soaking tub, and a separate shower. Additional Bedrooms: Two well-sized bedrooms sharing a full bathroom. Game Room: A versatile space suitable for entertainment, hobbies, or additional living area.
- Listing Status:
- Active
- Data Last Updated:
- July 6, 2026 at 1:17PM
- Listing Office:
- Outlaw Realty : (512) 600-6677
- Listing Agent:
- Grant Whittenberger : (512) 762-1315
- MLS ID:
- 6555636
- General: Rain GuttersLightingPest Tubes in Walls
- Other Structures: PatioCovered
- Pool: None
- Parking: AttachedDoor-SingleDrivewayGarageGarage Door OpenerGarage Faces FrontParking spaces: 4
- Roofing: CompositionShingle
- Windows: Double Pane WindowsENERGY STAR Qualified WindowsScreensVinyl Windows
- General: TwoSlab
- HOA Amenities: Cluster MailboxCommon GroundsStreet LightsUnderground UtilitiesTrail(s)Common Area Maintenance115.0Monthly
- Originating MLS: actris
- School District: Round Rock ISD
- County: Williamson
- Zoning: S13315 - SAULS RANCH EASTBLOCK ELOT 49169580000E0049
- View: NeighborhoodPark/Greenbelt
- Fencing: Back YardGateWood
- Utilities: Cable AvailableElectricity ConnectedNatural Gas ConnectedPhone AvailableSewer ConnectedUnderground UtilitiesWater Connected
- Water: Public
- Sewer: Public Sewer
- Source: actris
This listing courtesy of Grant Whittenberger , Outlaw Realty
Monthly Payment
- Principal & Interest $
- Property Taxes $
- Home Insurance $
- VA Funding Fee $