1411 Venus CIR 26, Round Rock, TX 78664
- 3 beds |
- 3 baths |
- 1,689 sqft
 Single-Family Home
  Built in 2026
  2,396sqft lot
 2 car garage
  $237/sqft
  Listed 3 days ago
Property Description
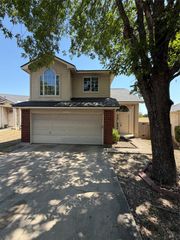
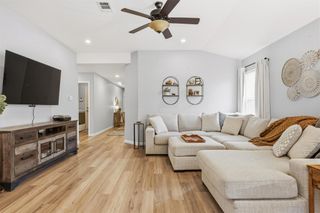
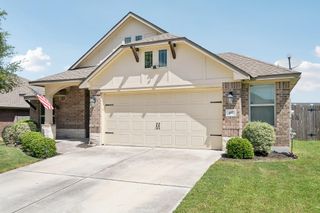
Discover modern living in the Heeler floor plan by David Weekley Homes, located in the highly sought-after Double Creek Crossing community in Round Rock, Texas. This thoughtfully designed two-story home offers 3 bedrooms, 2.5 bathrooms, and a contemporary layout that perfectly blends style and functionality. The heart of the home features a beautiful kitchen with elegant quartz countertops, sleek modern finishes, and an open-concept design that flows seamlessly into the living and dining spaces. Throughout the home, you'll find clean lines, sophisticated details, and a fresh, modern aesthetic. Retreat to the spacious Owner's Suite, highlighted by a stunning cathedral ceiling that creates an airy and inviting atmosphere. Secondary bedrooms provide ample space for family, guests, or a home office. Located in the amenity-rich Double Creek Crossing community, homeowners enjoy access to community features while being conveniently situated near shopping, dining, entertainment, and major employers in Round Rock and the greater Austin area. Experience the perfect combination of modern design, everyday comfort, and exceptional community living in the Heeler by David Weekley Homes. Our EnergySaver™ Homes offer peace of mind knowing your new home in Round Rock is minimizing your environmental footprint while saving energy. Square Footage is an estimate only; actual construction may vary.
- Listing Status:
- Active
- Data Last Updated:
- August 28, 2026 at 12:19PM
- Listing Office:
- David Weekley Homes : (512) 566-0541
- Listing Agent:
- Jimmy Rado : (512) 566-0541
- MLS ID:
- 1312085
- General: Gutters FullLightingPest Tubes in WallsPrivate Yard
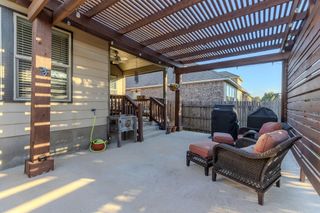
- Other Structures: PorchRear PorchCovered
- Pool: None
- Parking: AttachedDrivewayGarageGarage Door OpenerGarage Faces FrontGuestParking spaces: 4
- Roofing: Composition
- Windows: Low-Emissivity WindowsVinyl Windows
- General: TwoSlab
- HOA Amenities: Cluster MailboxCommon GroundsDog ParkParkPicnic AreaPlaygroundPoolSidewalksUnderground UtilitiesCommon Area MaintenanceLandscaping218.0Monthly
- Originating MLS: actris
- School District: Round Rock ISD
- County: Williamson
- Zoning: Double Creek CondosUnit 260.87% Common Area Interest16958600000026
- View: Neighborhood
- Fencing: Back YardFencedPrivacyWood
- Utilities: Cable AvailableElectricity ConnectedNatural Gas AvailablePhone AvailableSewer ConnectedUnderground UtilitiesWater Connected
- Water: Public
- Sewer: Public Sewer
- Source: actris
This listing courtesy of Jimmy Rado , David Weekley Homes
Monthly Payment
- Principal & Interest $
- Property Taxes $
- Home Insurance $
- VA Funding Fee $

 New - 1 day ago