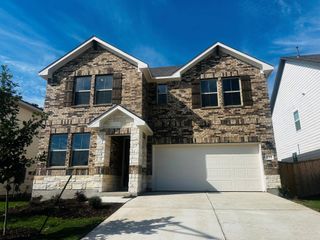
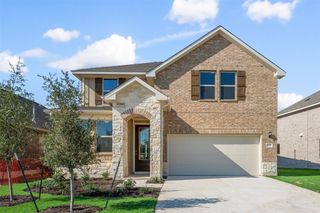
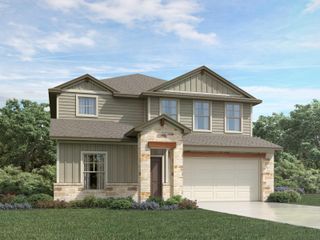
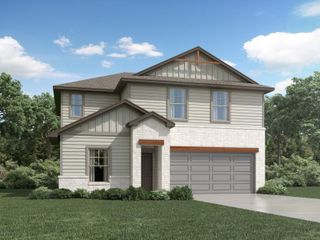
1531 N Red Bud LN 51, Round Rock, TX 78665
- 4 beds |
- 3 baths |
- 2,416 sqft
 Single-Family Home
  Built in 2022
  6,490sqft lot
 2 car garage
  $186/sqft
  Listed 17 days ago
Property Description
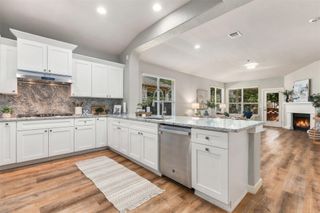
Step into a home designed for effortless living and entertaining! Soaring ceilings and abundant natural light greet you, leading into a spacious main living area. The heart of the home features a chef-inspired kitchen complete with granite countertops, rich cabinetry, and a large peninsula flowing seamlessly into the dining space. Upstairs, discover generously sized bedrooms, a versatile loft perfect for a secondary living space, and a primary suite offering a double-vanity bath and a private retreat feel. Step outside to a covered back patio overlooking a serene greenbelt—ideal for weekend barbecues or peaceful evenings. Located in top-rated Round Rock, this home offers access to acclaimed schools, including Linda Herrington Elementary and a nearby Montessori school. Enjoy proximity to major employers, shopping, miles of trails, and easy access to Austin!
- Listing Status:
- Active
- Data Last Updated:
- October 13, 2026 at 7:20AM
- Listing Office:
- KW-Austin Portfolio Real Estate : (512) 901-9600
- Listing Agent:
- Jeremy Bartlett : (512) 750-3894
- MLS ID:
- 6676221
- General: Private Yard
- Other Structures: None
- Pool: None
- Parking: AttachedDrivewayParking spaces: 4
- Roofing: Composition
- Windows: None
- General: TwoSlab
- HOA Amenities: See Remarks110.0Monthly
- Originating MLS: actris
- School District: Round Rock ISD
- County: Williamson
- Zoning: C774 - CHESTER RANCH PLACE CONDOUNIT 511.612% COMMON AREA INTEREST16378700000051
- View: Creek/StreamNeighborhoodTrees/Woods
- Fencing: None
- Utilities: Electricity AvailableWater Available
- Water: Public
- Sewer: Public Sewer
- Source: actris
This listing courtesy of Jeremy Bartlett , KW-Austin Portfolio Real Estate
Monthly Payment
- Principal & Interest $
- Property Taxes $
- Home Insurance $
- VA Funding Fee $

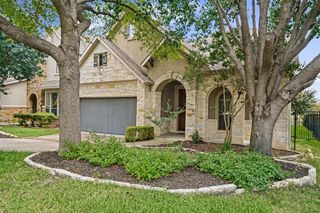
 New - 1 day ago