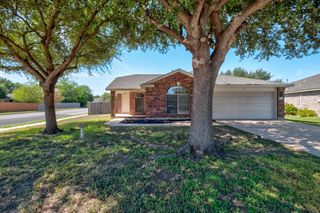
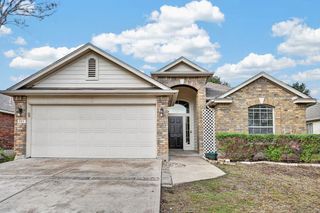
1535 Lorson LOOP, Round Rock, TX 78665
- 3 beds |
- 2 baths |
- 1,816 sqft
 Single-Family Home
  Built in 2003
  5,994sqft lot
 2 car garage
  $173/sqft
  Listed 18 days ago
Property Description
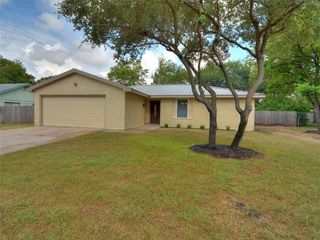
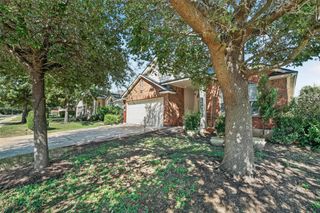
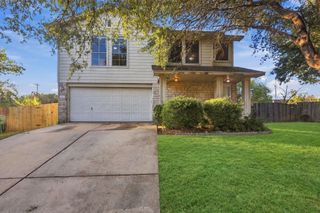
Welcome to 1535 Lorson Loop, a charming single-story home offering a spacious and versatile layout in the heart of Round Rock. With 3 bedrooms and 2 baths, the home features two generous living areas, providing plenty of room to gather, entertain, or create a dedicated home office or flex space. High ceilings and abundant windows fill the main living areas with natural light, while a cozy fireplace adds warmth and character. The spacious kitchen offers ample cabinetry and counter space and opens to the breakfast area and family room for an easy flow between spaces. A separate formal living and dining area provides even more flexibility for entertaining. The primary suite is privately situated and features an ensuite bath with dual vanities, a soaking tub, separate walk-in shower, and generous closet space. Two additional bedrooms and a full secondary bath complete the functional floor plan. Outside, enjoy a private fenced backyard with plenty of space to relax, play, garden, or create your own outdoor retreat. An attached two-car garage provides additional parking and storage. Located in Round Rock's Stoney Brook community, the home offers convenient access to I-35 and SH-130, making it easy to navigate Round Rock and the greater Austin area. Nearby destinations include H-E-B, IKEA, Round Rock Premium Outlets, medical facilities, restaurants, shopping, and entertainment, with the home also located within Round Rock ISD.
- Listing Status:
- Active
- Data Last Updated:
- October 13, 2026 at 2:19PM
- Listing Office:
- Compass RE Texas, LLC : (512) 575-3644
- Listing Agent:
- Michael Reisor : (512) 712-2128
- MLS ID:
- 9089379
- General: No Exterior Steps
- Other Structures: None
- Pool: None
- Parking: DrivewayGarageGarage Door OpenerGarage Faces FrontParking spaces: 2
- Roofing: Composition
- Windows: Screens
- General: OneSlab
- HOA Amenities: None
- Originating MLS: actris
- School District: Round Rock ISD
- County: Williamson
- Zoning: S7273 - STONEY BROOK SEC 4BLOCK CLOT 7165562000C0007
- View: Neighborhood
- Fencing: PrivacyWood
- Utilities: Electricity AvailableNatural Gas Available
- Water: Public
- Sewer: Public Sewer
- Source: actris
This listing courtesy of Michael Reisor , Compass RE Texas, LLC
Monthly Payment
- Principal & Interest $
- Property Taxes $
- Home Insurance $
- VA Funding Fee $

 New - 3 days ago