1612 Hermitage Drive, Round Rock, TX 78681
- 4 beds |
- 3 baths |
- 2,294 sqft
 Rental
  Built in 1985
  6,983sqft lot
 2 car garage
  $1/sqft
  Listed 12 days ago
Property Description
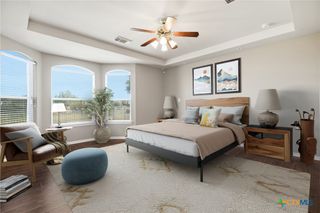
AVAILABLE NOW FOR LEASE! Be the first to live in this beautifully remodeled 4-bedroom, 2.5-bath home in Round Rock since its complete interior renovation. Offering approximately 2,294 sq. ft., this move-in-ready home features a remodeled kitchen with stone countertops and brand-new LG appliances, updated bathrooms, fresh modern finishes, updated electrical inside and out, solar screens throughout, multiple living areas, a wood-burning fireplace, and walk-in closets. Outside, mature trees provide plenty of shade while the backyard patio creates an inviting space to relax or entertain. An attached 2-car garage adds everyday convenience. Located in an established Round Rock neighborhood with convenient access to shopping, dining, major roadways, and everyday amenities. Offered at $2,900/month with short-term lease options available. Schedule your private showing and experience this completely refreshed Round Rock rental for yourself!
- Listing Status:
- Active
- Date Added:
- October 1, 2026
- Data Last Updated:
- October 13, 2026 at 7:19AM
- Listing Office:
- Realty Texas LLC : 800-660-1022
- Listing Agent:
- Eric Meza : 512-621-4475
- Contact:
- 512-621-4475
- MLS ID:
- 626961

- General: PorchPatioPrivate YardLighting
- Style: Contemporary/ModernTraditional
- Other Structures: PorchPatioCovered
- Pool: None
- Parking: AttachedGarage Faces FrontGarageGarage Door Opener
- Roofing: CompositionShingle
- Windows: Window Treatments
- General: BrickBrick VeneerMasonryStuccoWood Siding2Slab
- Road/Access: City Street
- Originating MLS: CTEXAS_WCAOR
- School District: Round Rock ISD
- County: Williamson
- Zoning: HERMITAGE THEBLOCK DLOT 2R064967
- View: None
- Fencing: Back YardPartialPrivacyWood
- Utilities: Cable AvailableElectricity AvailableNatural Gas AvailableTrash Collection PublicUnderground UtilitiesElectricity on Property
- Water: Not Connected (at lot)Public
- Sewer: Not Connected (at lot)Public Sewer
- Source: CTEXAS_WCAOR
This listing courtesy of Eric Meza , Realty Texas LLC