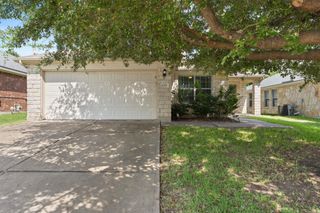
17907 Quitman Mountain WAY, Round Rock, TX 78664
- 4 beds |
- 2 baths |
- 1,849 sqft
 Single-Family Home
  Built in 2004
  0.32acre lot
 2 car garage
  $200/sqft
  Listed 1 month ago
Property Description
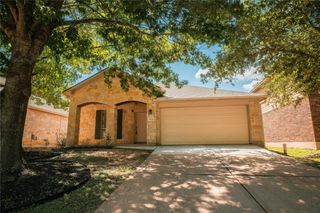
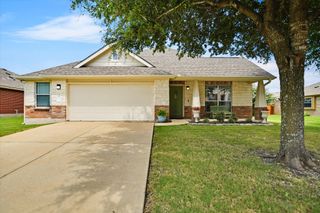
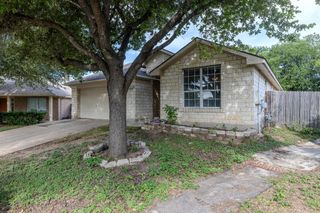
Welcome home to this beautifully updated one-story gem situated on a rare cul-de-sac lot of over 1/3 acre! Offering 4 bedrooms, 2 full baths, and an exceptional combination of indoor comfort and outdoor space, this property is move-in ready and packed with desirable upgrades. Step inside to find wood flooring throughout the home, vaulted ceilings, updated cabinetry, upgraded granite countertops, and stainless steel appliances that create a modern yet inviting atmosphere. The spacious floor plan features two dining areas, providing flexibility for everyday living and entertaining, while the family room is anchored by a cozy fireplace perfect for gathering with family and friends. The private primary suite and secondary bedrooms offer comfort and functionality, including built-in speaker systems in the bedrooms and surround sound in family room. The garage features durable epoxy-coated floors, and the home's attractive three-sided white stone exterior adds timeless curb appeal. Outside, you'll discover one of the property's standout features—a massive backyard with lush landscaping, newly installed Bermuda grass in front and side yard, and plenty of room for recreation, gardening, or future additions. Enjoy relaxing under the covered patio or take advantage of the detached climate-controlled shed complete with electricity and A/C, ideal as a home office, workshop, hobby room, fitness space, or ultimate man cave. Conveniently located near shopping, dining, major employers, and highly regarded Round Rock amenities, this exceptional property delivers space, upgrades, and value at an attractive price of $369,900. Rare large lot. Updated finishes. Flexible bonus space. One-story living. This is a home you won't want to miss! New HVAC system in 2020, New water heater in 2023, New appliances in 2022, New roof in 2023.
- Listing Status:
- Pending
- Data Last Updated:
- July 6, 2026 at 12:17PM
- Listing Office:
- Teifke Real Estate : (512) 870-8184
- Listing Agent:
- Leo Duarte : (512) 228-0415
- MLS ID:
- 9642307
- General: Breakfast BarCathedral Ceiling(s)Ceiling-HighMultiple Dining AreasNo Interior StepsPantryPrimary Bedroom on MainStudy/Home OfficeWalk-In Closet(s)
- Appliances: DishwasherDisposalMicrowaveFree-Standing RangeWater Heater
- Laundry: Laundry RoomMain Level
- Flooring: TileWood
- A/C: Central Air
- Heating: Central
- Fireplace: Family RoomWood BurningFireplaces: 1
- Eco/Green Feature: NoneNone
- General: No Exterior StepsPlaygroundPrivate Yard
- Other Structures: Shed(s)PatioCovered
- Pool: None
- Parking: AttachedDoor-SingleGarageGarage Door OpenerGarage Faces FrontParking spaces: 4
- Roofing: CompositionShingle
- Windows: Double Pane Windows
- General: OneSlab
- HOA Amenities: PlaygroundPoolCommon Area Maintenance360.0Annually
- Originating MLS: actris
- School District: Pflugerville ISD
- County: Williamson
- Zoning: S7167 - CAMBRIDGE HEIGHTS PH A SEC 1-ABLOCK HLOT 113PT/GTRTU PCTS303502000H0113
- View: None
- Fencing: FencedMasonryPrivacyWood
- Utilities: Cable AvailableElectricity ConnectedNatural Gas ConnectedSewer ConnectedWater Connected
- Water: Public
- Sewer: Public Sewer
- Source: actris
This listing courtesy of Leo Duarte , Teifke Real Estate
Monthly Payment
- Principal & Interest $
- Property Taxes $
- Home Insurance $
- VA Funding Fee $

 New - 2 days ago