1824 Red Rock Drive, Round Rock, TX 78665
- 3 beds |
- 2 baths |
- 1,849 sqft
 Single-Family Home
  Built in 1995
  9,418sqft lot
 2 car garage
  $224/sqft
  Listed 1 month ago
Property Description
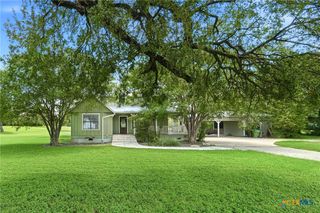
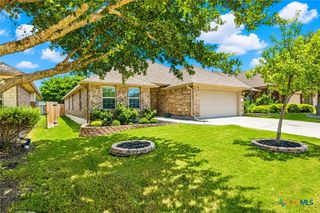
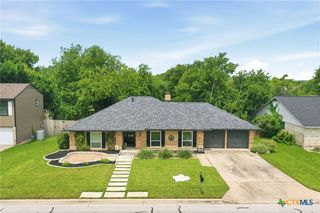
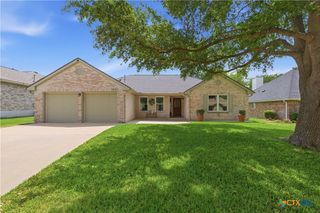
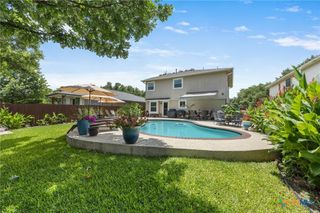
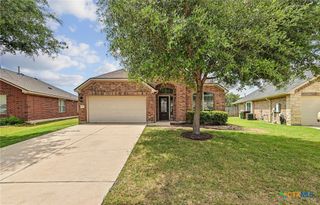
Welcome to this beautifully updated 3-bedroom, 2-bath home backing to peaceful green space and a private pond. Panoramic windows fill the home with natural light and perfectly frame the serene zen garden, creating a seamless connection between indoor and outdoor living. Gorgeous wood-grain ceramic tile flows throughout the home, adding warmth and modern style. The spacious kitchen features an island, upgraded appliances, and plenty of workspace, making it ideal for everyday living and entertaining. In the cozy living room, relax by the fireplace while enjoying tranquil nature views through the expansive windows overlooking the zen garden. The private primary suite offers stunning views of the green space and neighboring pond, along with a large walk-in closet providing abundant storage. The luxurious primary bath creates a spa-like retreat with a jetted soaking tub, separate shower, and elegant finishes. Two additional bedrooms and a full bath complete the thoughtfully designed layout. The laundry room is conveniently located near the attached 2-car garage. A Texas-style four-season room opens to a large deck with magnificent views of the greenspace and private pond — the perfect setting for morning coffee or evening sunsets. The beautifully landscaped yard features multiple planting beds, a French drain system, and an automatic sprinkler system for easy maintenance. Located in the desirable Round Rock Ranch HOA community, residents enjoy access to two HOA-maintained pools, sports courts, and scenic hike-and-bike trails. Acclaimed RRISD schools provide exceptional educational opportunities, while the home offers the perfect blend of city convenience and natural beauty.
- Listing Status:
- Active
- Date Added:
- June 1, 2026
- Data Last Updated:
- July 6, 2026 at 7:16AM
- Listing Office:
- JPAR - New Braunfels : (800) 683-5651
- Listing Agent:
- Regina Yockey : (830) 312-0999
- MLS ID:
- 614577

- General: Covered PatioDeckEnclosed PorchPorchPatioPrivate YardWater Feature
- Style: Contemporary/ModernTraditional
- Other Structures: EnclosedPorchDeckScreenedGlass EnclosedPatioCovered
- Pool: CommunityNone
- Parking: AttachedGarage
- Roofing: CompositionShingle
- General: BrickMasonry1Slab
- Road/Access: City Street
- Originating MLS: CTEXAS_FRAR
- School District: Round Rock ISD
- County: Williamson
- Zoning: S6449 - ROUND ROCK RANCH PH 1 SEC 2 AMENDEDBLOCK FLOT 22R339816
- View: Trees/WoodsWaterView
- Fencing: Back YardWoodWrought Iron
- Utilities: Cable AvailableFiber Optic AvailableNatural Gas Available
- Water: Not Connected (at lot)Public
- Sewer: Not Connected (at lot)Public Sewer
- Source: CTEXAS_FRAR
This listing courtesy of Regina Yockey , JPAR - New Braunfels
Monthly Payment
- Principal & Interest $
- Property Taxes $
- Home Insurance $
- VA Funding Fee $