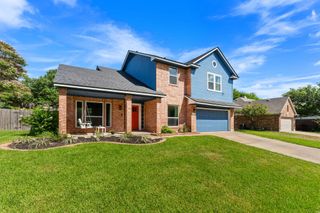
1870 Paradise Ridge DR, Round Rock, TX 78665
- 4 beds |
- 3 baths |
- 2,438 sqft
 Single-Family Home
  Built in 2003
  8,433sqft lot
 3 car garage
  $193/sqft
  Listed 3 days ago
Property Description
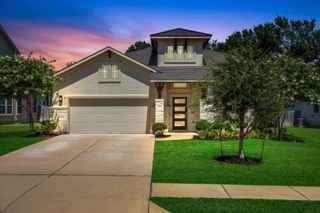
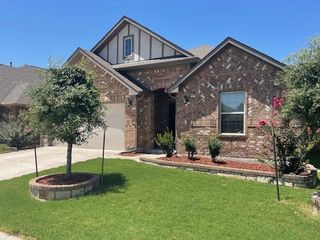
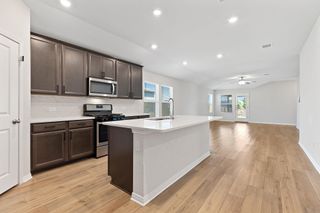
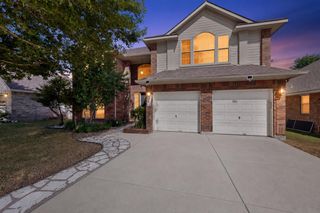
Exceptional one-story living in the highly sought-after Sonoma community! This beautifully maintained 2,438 sq. ft. home offers 4 bedrooms, 3 full baths, and a private office, blending comfort, elegance, and functionality. Soaring ceilings, abundant natural light, and expansive windows create a warm, inviting atmosphere throughout. The spacious family room, anchored by a cozy fireplace, flows seamlessly into the island kitchen and breakfast area, where views of the lush backyard make everyday living and entertaining effortless. The well-appointed kitchen features a large breakfast island, built-in appliances, generous cabinetry, and ample prep space. The private primary suite is a true retreat, complete with a spa-inspired bath, dual vanities, soaking tub, separate shower, two walk-in closets, and plenty of room to unwind. Spacious secondary bedrooms and three full baths provide flexibility for family and guests. Step outside to a covered patio overlooking a beautifully landscaped backyard with mature shade trees, creating the perfect setting for relaxing or entertaining. Residents of Sonoma enjoy community pools, parks, playgrounds, and scenic walking and biking trails, and benefit from access to highly regarded Round Rock ISD schools. Conveniently located near shopping, dining, major employers, and with easy access to I-35, SH-45, and SH-130, this exceptional home offers the ideal blend of lifestyle, location, and convenience.
- Listing Status:
- Active
- Data Last Updated:
- July 12, 2026 at 2:19PM
- Listing Office:
- Keller Williams Realty Lone St : (512) 868-1771
- Listing Agent:
- Mariella Cabral Rivero : (512) 762-7731
- MLS ID:
- 1834337
- General: Uncovered CourtyardGutters FullNo Exterior Steps
- Other Structures: Front PorchRear PorchPatioCovered
- Pool: None
- Parking: AttachedDirect AccessDoor-MultiDrivewayGarageGarage Door OpenerGarage Faces FrontPrivateSide By SideParking spaces: 6
- Roofing: CompositionShingle
- Windows: BlindsDouble Pane Windows
- General: OneSlab
- HOA Amenities: BBQ Pit/GrillClubhouseCluster MailboxCommon GroundsDog ParkParkPet AmenitiesPicnic AreaPlaygroundPoolSidewalksSuburbanTrail(s)Common Area Maintenance300.0Semi-Annually
- Originating MLS: actris
- School District: Round Rock ISD
- County: Williamson
- Zoning: S7802 - SONOMA SEC 5BLOCK BLOT 7165325000B0007
- View: Garden
- Fencing: Wood
- Utilities: Electricity ConnectedNatural Gas ConnectedSewer ConnectedWater Connected
- Water: Public
- Sewer: Private Sewer
- Source: actris
This listing courtesy of Mariella Cabral Rivero , Keller Williams Realty Lone St
Monthly Payment
- Principal & Interest $
- Property Taxes $
- Home Insurance $
- VA Funding Fee $

 New - 2 days ago