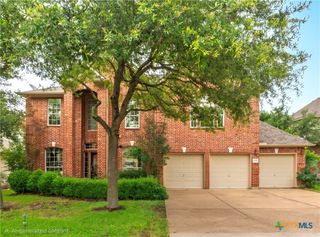
2041 Saint Andrews Drive, Round Rock, TX 78664
- 5 beds |
- 3 baths |
- 3,056 sqft
 Single-Family Home
  Built in 1995
  10,167sqft lot
 2 car garage
  $229/sqft
  Listed 13 days ago
Property Description
Rare opportunity in Forest Creek offering 3,104 sq ft, 5 bedrooms, a private pool & spa, extensive updates & one of the more private backyard/side yard settings in the neighborhood. This move-in-ready home combines the space buyers are looking for with a true backyard retreat featuring mature landscaping, abundant shade and exceptional privacy. The pool, spa, waterfall & updated pool LED lighting create an outdoor setting perfectly suited for Texas summers with a side yard ready for a playscape and trampoline. Inside, wide-plank French oak wood floors, abundant natural light and oversized windows give the home a bright, updated feel. The flexible floor plan can function as 5 bedrooms with an office or 4 bedrooms with 2 offices or living space. The spacious primary suite includes a light filled flex/office space overlooking the trees making you feel like you are in a tree house. Additional features include large bedrooms, multiple living and dining spaces, a gas fireplace, soaking tub and generous storage. Approximately $50K in recent upgrades include the roof, wood flooring, new carpet, updated pool lighting, etc. helping provide a lower cost of ownership profile with many major ticket items already addressed. Smart home features include Nest thermostats, Ring doorbell and camera, Rachio irrigation controller and a Chamberlain Wi-Fi garage-door opener. The oversized garage offers extensive storage, and the extended driveway adds parking. Located in desirable Forest Creek, the home is near neighborhood amenities, Forest Creek Golf Club, parks, schools and recreation. One of best locations in the area with convenient access to SH 45, SH 130, US 79 and I-35 makes it easy to reach Round Rock, Austin, Pflugerville, Hutto and Taylor. Quick access to Dell Diamond, Kalahari Resort, Old Settlers Park and Round Rock Premium Outlets, Dell, Samsung, Tesla, Amazon and the Airport. All information is deemed reliable. Please verify all information.
- Listing Status:
- Active
- Date Added:
- September 30, 2026
- Data Last Updated:
- October 13, 2026 at 4:18PM
- Listing Office:
- Keller Williams Realty : (512) 868-1771
- Listing Agent:
- Robert Fischer : 512-868-1771
- Contact:
- (512) 868-1771
- MLS ID:
- 626677

- General: Private YardRain GuttersWater Feature
- Style: Traditional
- Pool: In GroundOutdoor PoolPrivatePool/Spa Combo
- Roofing: CompositionShingle
- General: Masonry2Slab
- Road/Access: AsphaltPaved
- HOA Amenities: OtherSee Remarks
- Originating MLS: CTEXAS_FHAAR
- School District: Round Rock ISD
- County: Williamson
- Zoning: S5816 - FOREST CREEK PH 1 SEC 2BLOCK BLOT 9R336532
- View: Pool
- Fencing: Back YardFullWood
- Utilities: Above Ground UtilitiesFiber Optic AvailableHigh Speed Internet AvailableWater Available
- Water: Not Connected (at lot)Public
- Sewer: Not Connected (at lot)Public Sewer
- Source: CTEXAS_FHAAR
This listing courtesy of Robert Fischer , Keller Williams Realty
Monthly Payment
- Principal & Interest $
- Property Taxes $
- Home Insurance $
- VA Funding Fee $